27 Kitchen Island Ideas That Will Make You Want to Renovate Your Kitchen Right Now
Kitchen island ideas have completely changed the way homeowners think about their kitchen space. A well-designed island brings together storage, seating, and style in one place. It becomes the heart of your kitchen where family gathers every single day. The right island can turn an ordinary kitchen into a space you truly love.
Every kitchen has its own personality, and your island should match that energy. Whether you prefer a clean modern look or a warm rustic feel, there is an idea here for you. The options are endless, and the creativity you can bring to this space is exciting. This guide covers 27 fresh and inspiring ideas to help you get started.
Best Kitchen Island Ideas to Try in Your Home
When people start planning a kitchen remodel, the island is usually the first thing on their mind. It adds function, flow, and a strong design statement to the whole room. From butcher block tops to marble countertops, the choices are rich and varied. Each style speaks to a different lifestyle and cooking routine.
The kitchen island ideas featured here cover every budget, every kitchen size, and every design taste. Some focus on maximizing storage, while others prioritize seating or striking visual design. You will find ideas that work for small kitchens and ideas built for large open floor plans. Read through each one and picture how it could work in your own home.
Kitchen Island Ideas with Seating
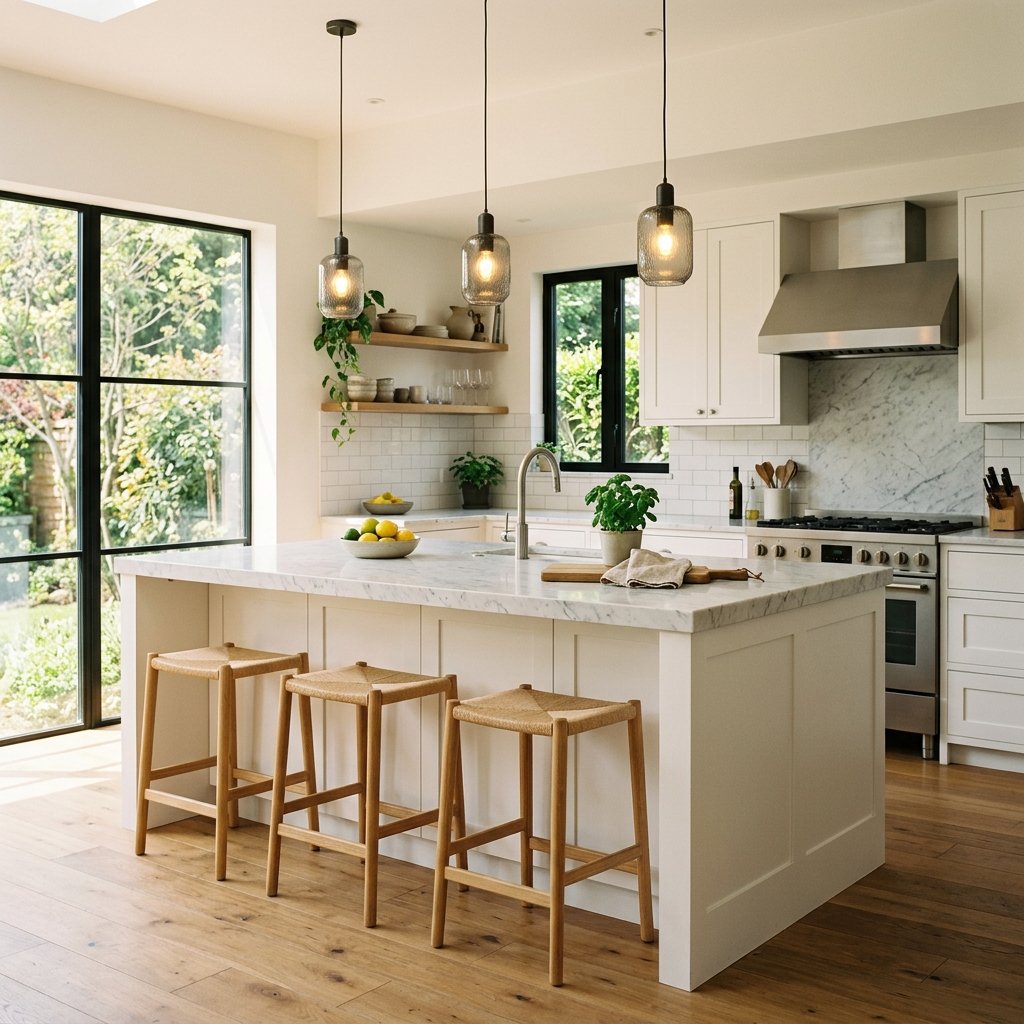
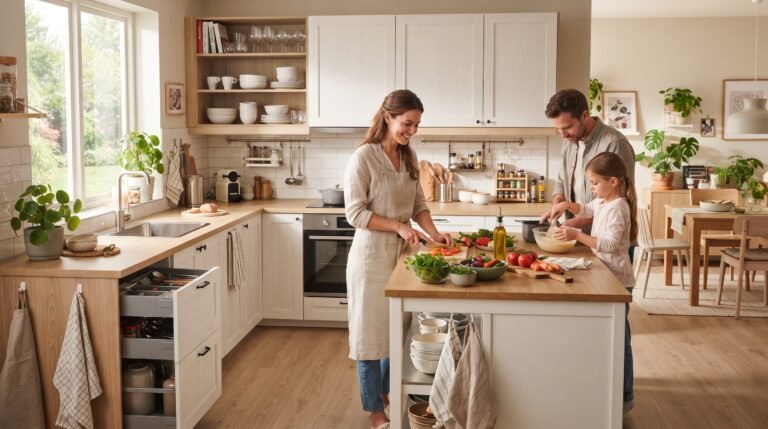
Adding seating to your kitchen island instantly makes it more social and practical. Bar stools pulled up to one side create a casual breakfast bar your family will use every morning. It removes the need for a separate dining table in smaller homes with open layouts. Choose counter height stools that match your cabinet finish for a polished, connected look.
The seating side of your island also becomes a homework station, a coffee spot, and a gathering place during parties. Think about how many people you want to seat before deciding on island length. A 4-foot island comfortably seats two, while a 6-foot island seats three to four people easily.
Kitchen Island Ideas for Small Kitchens
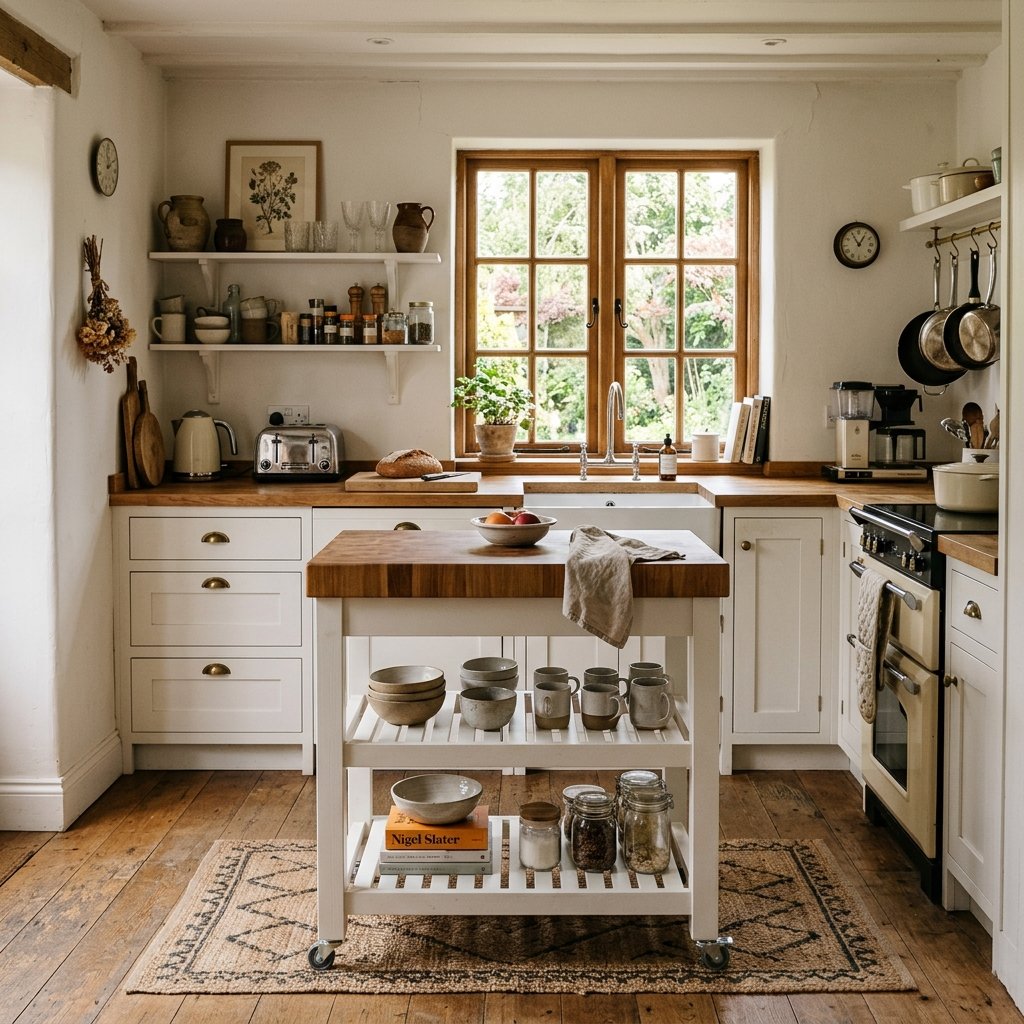
Small kitchens benefit enormously from a compact, well-planned island. A slim island with a 24-inch width still gives you extra counter space without blocking kitchen traffic flow. Choose one with open shelving on the sides to keep the space feeling light and airy. Avoid bulky designs that make a small kitchen feel even more cramped and tight.
A portable kitchen island is also a smart move for tight spaces. You can roll it in when you need extra prep space and tuck it away after cooking. Many come with butcher block tops and built-in storage drawers underneath for added convenience.
Kitchen Island Ideas with Storage
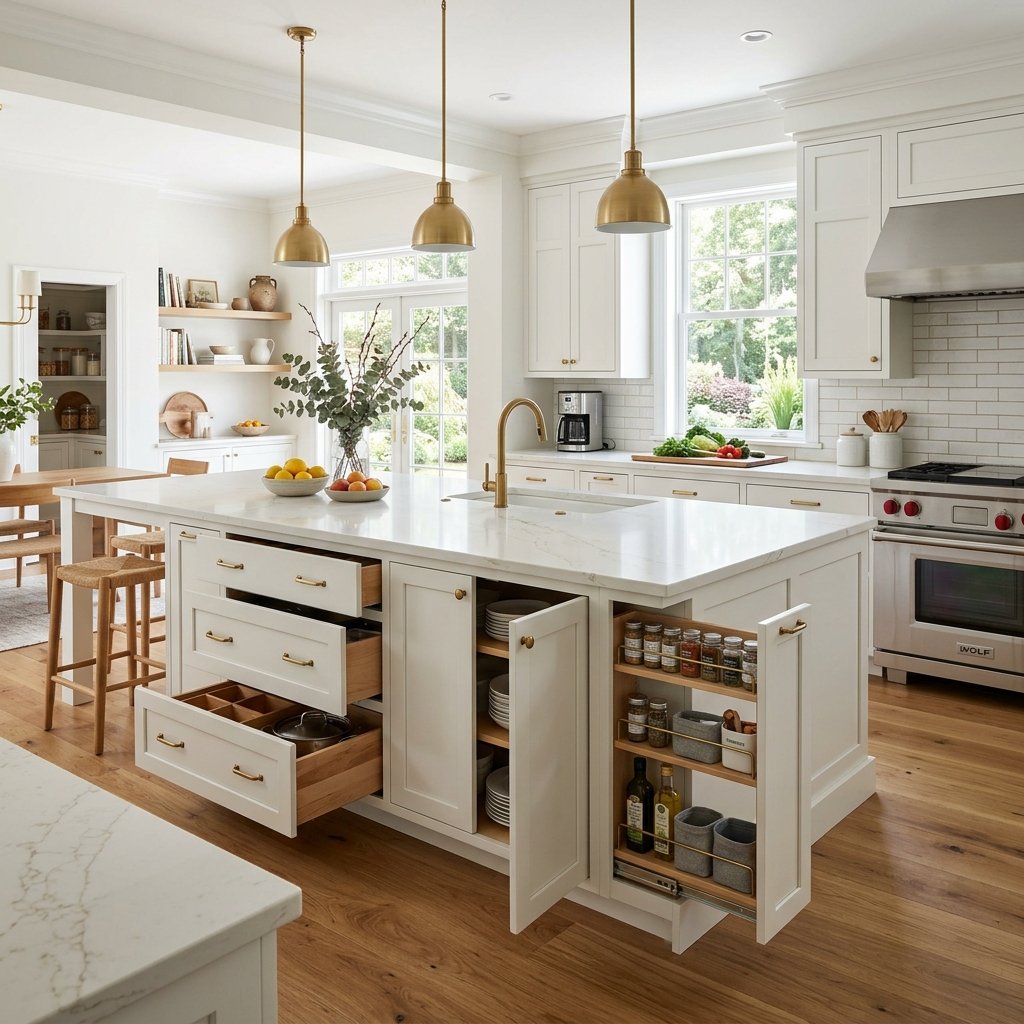
Storage is one of the biggest reasons homeowners add a kitchen island to their space. Deep drawers on one side hold pots, pans, and bulky cooking tools with ease. Cabinet doors on the other side can hide small appliances, cutting boards, and pantry overflow neatly. A well-planned island with smart storage can completely transform how organized your kitchen feels.
Think beyond basic cabinets and consider pull-out trash bins, spice racks, and custom drawer dividers. These small additions make your kitchen workflow smoother and more enjoyable every single day.
Read More : 26 The Best Kitchen Backsplash Ideas for Every Style, Budget & Cabinet Color
Farmhouse Kitchen Island Ideas
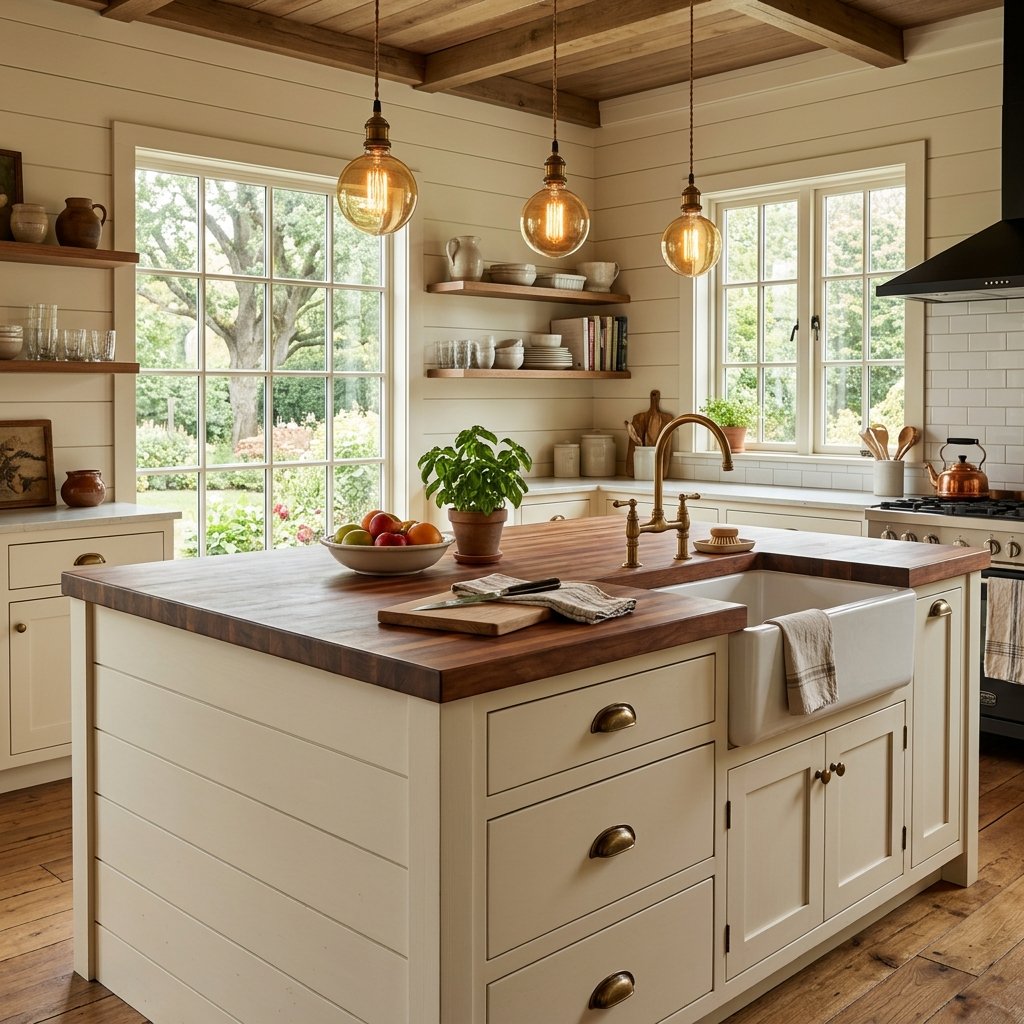
A farmhouse kitchen island brings warmth, character, and a relaxed charm to your home. Shiplap paneling on the island sides, a butcher block top, and vintage bin pulls create that classic farmhouse feel. Paint it in a soft white or warm cream to complement natural wood cabinets beautifully. This style works especially well in homes with open floor plans and exposed ceiling beams.
Add a farmhouse sink on one end of the island to push the look even further. Pair it with a brushed nickel faucet and you have a kitchen that feels straight out of a countryside home.
Modern Kitchen Island Ideas
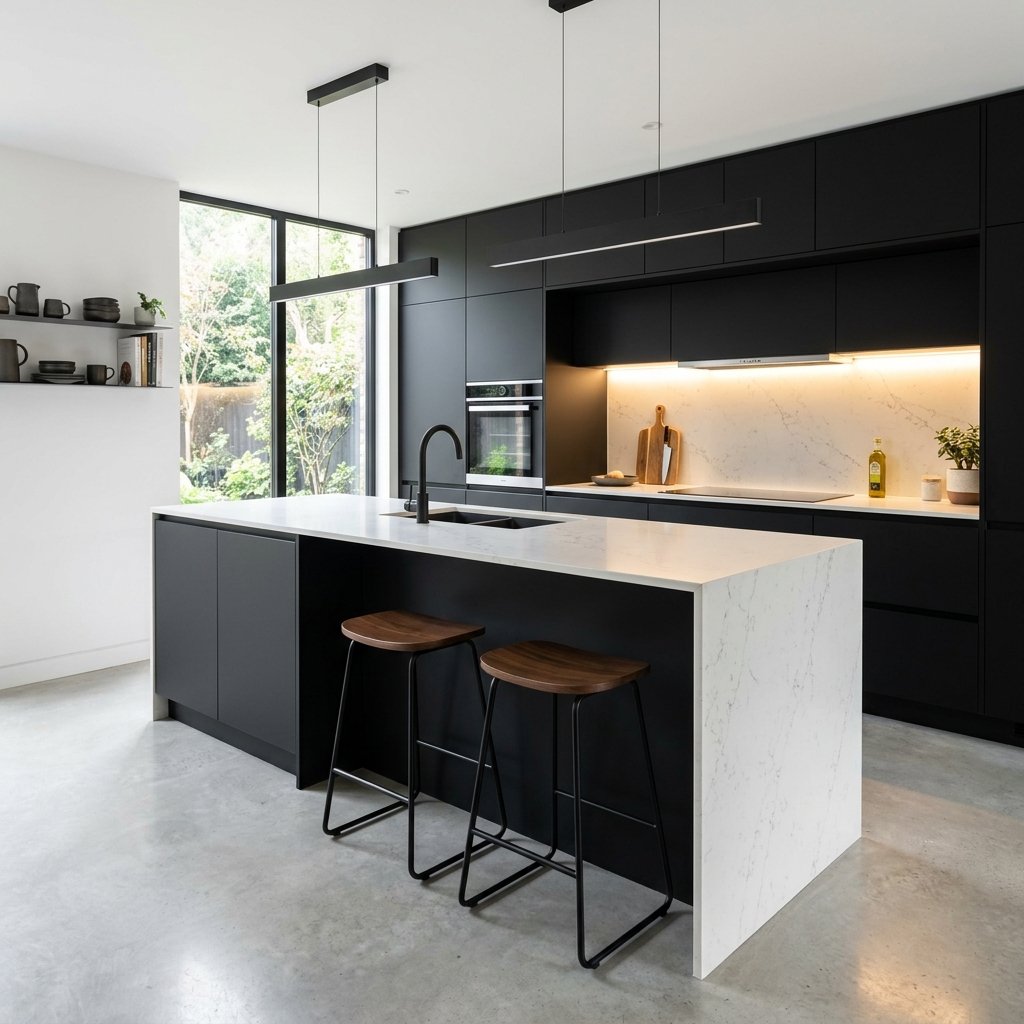
Modern kitchen islands focus on clean lines, minimal clutter, and bold material choices. A waterfall quartz countertop that flows down both sides of the island creates a dramatic, high-end look. Flat panel cabinet doors with integrated handles keep the design sleek and uninterrupted. Choose a matte black or concrete finish to lean fully into that contemporary aesthetic.
Under-cabinet LED lighting beneath the island overhang adds a soft glow that looks stunning at night. It also improves visibility during food preparation, making the island both beautiful and highly functional.
Kitchen Island Ideas with Sink
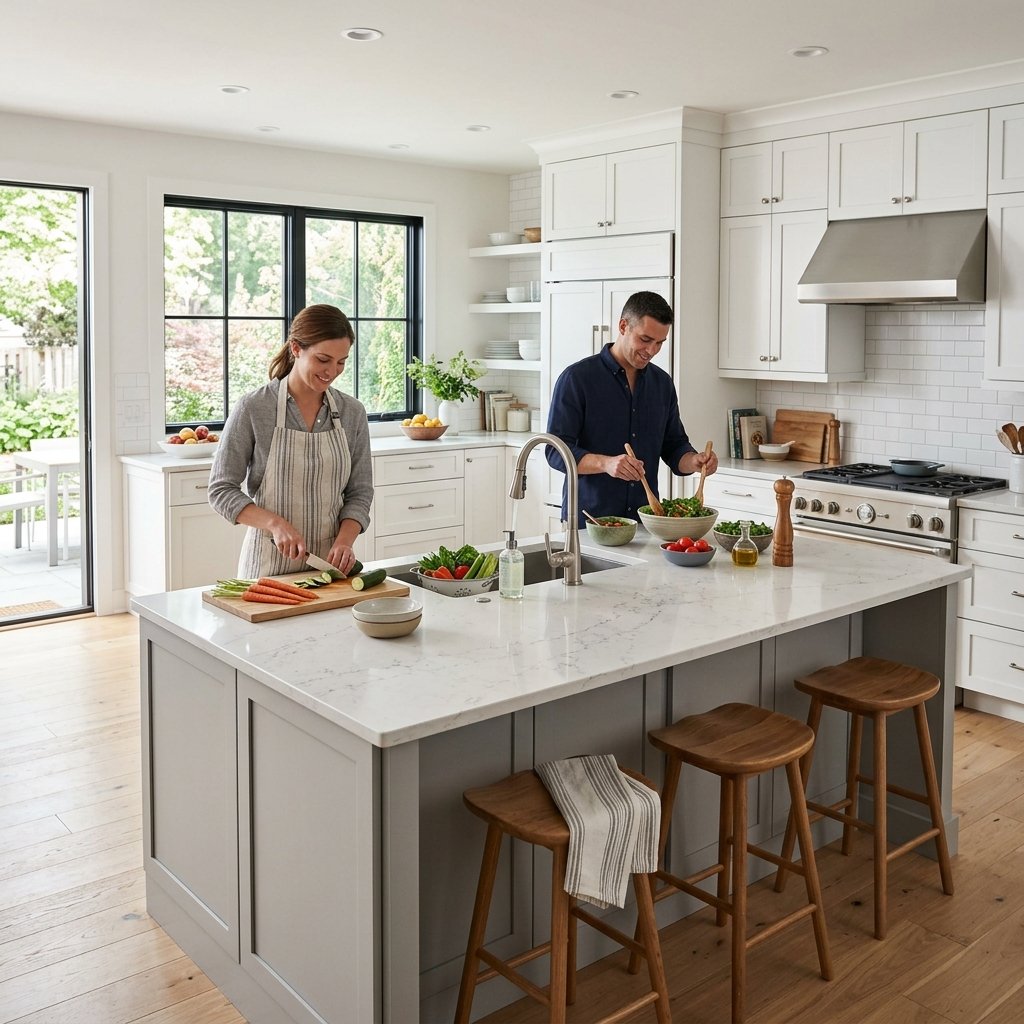
Adding a sink to your kitchen island changes the entire flow of how you cook and clean. It allows two people to work in the kitchen at the same time without bumping into each other. One person can prep vegetables at the island sink while another uses the stove without any conflict. This setup is especially useful in large kitchens designed for serious home cooks.
Keep in mind that adding a sink to your island requires plumbing work beneath the floor. Budget for this during your renovation planning so there are no surprises halfway through the project.
Butcher Block Kitchen Island Ideas
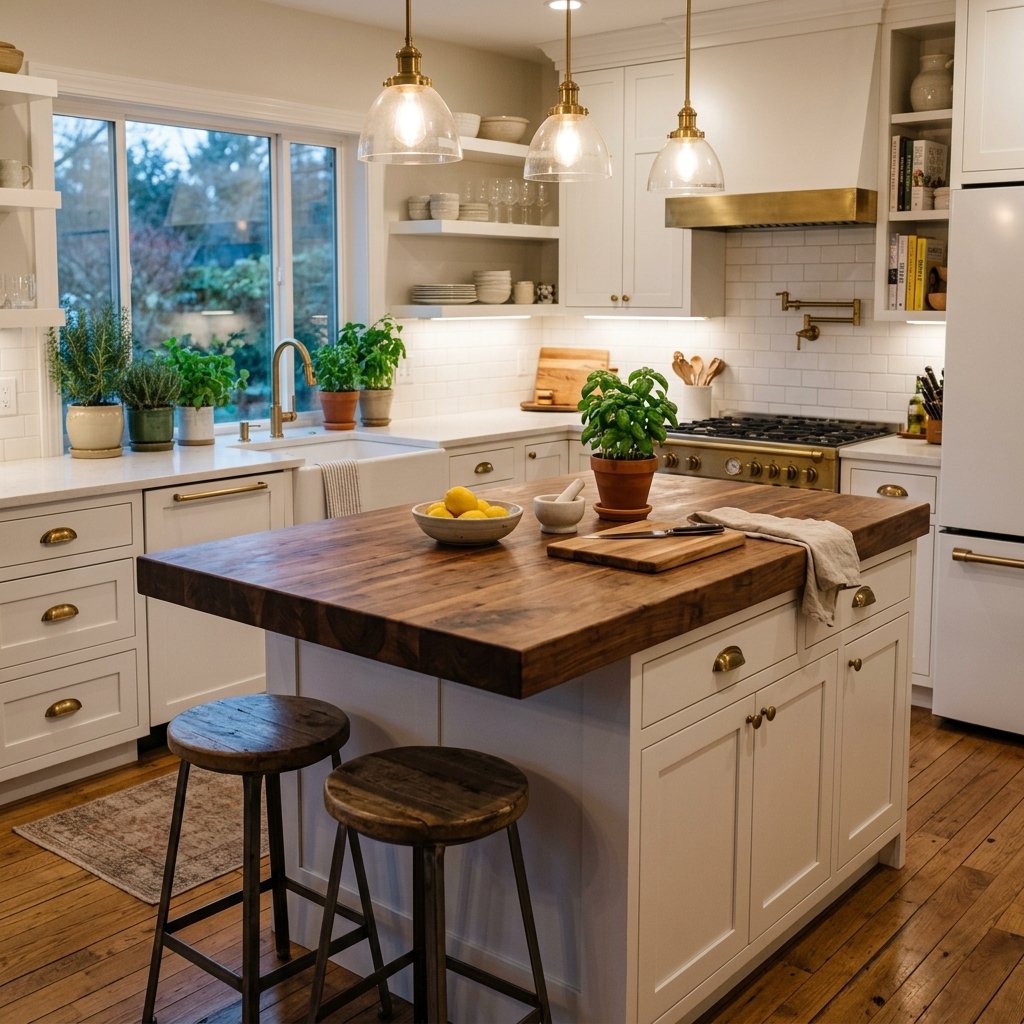
Butcher block countertops give your kitchen island a warm, natural, and inviting look that feels timeless. The wood surface is ideal for chopping vegetables, rolling dough, and everyday food prep tasks. Over time, butcher block develops a rich patina that actually makes it look better with age. It pairs beautifully with white cabinets, farmhouse styles, and even modern kitchen designs.
Seal and oil your butcher block regularly to protect it from moisture and deep staining. With proper care, a quality butcher block top will last for many decades in a busy kitchen.
White Kitchen Island Ideas
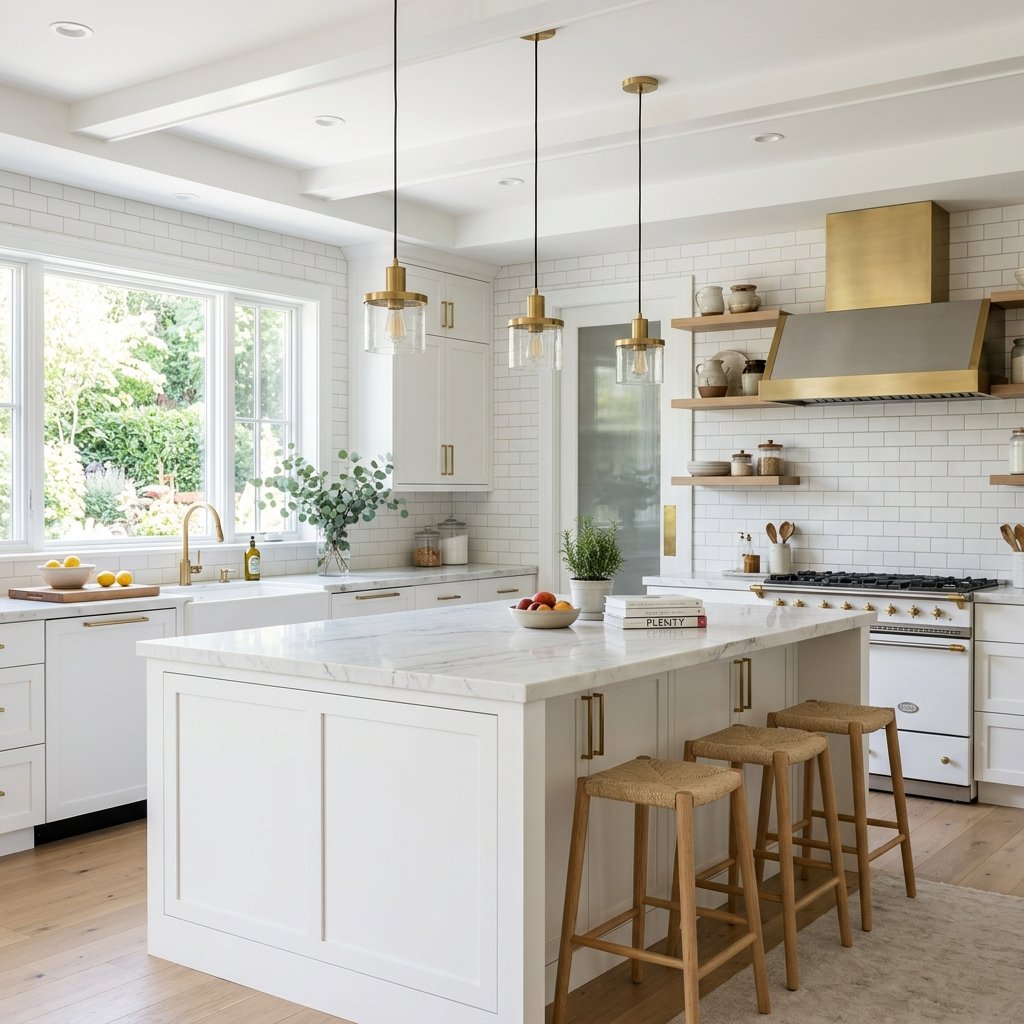
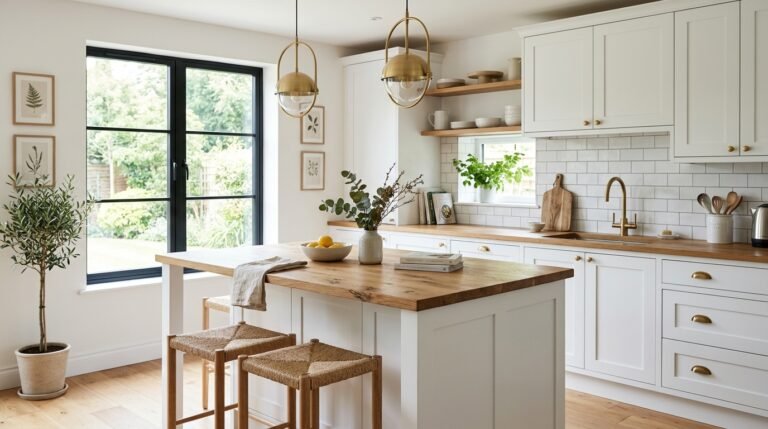
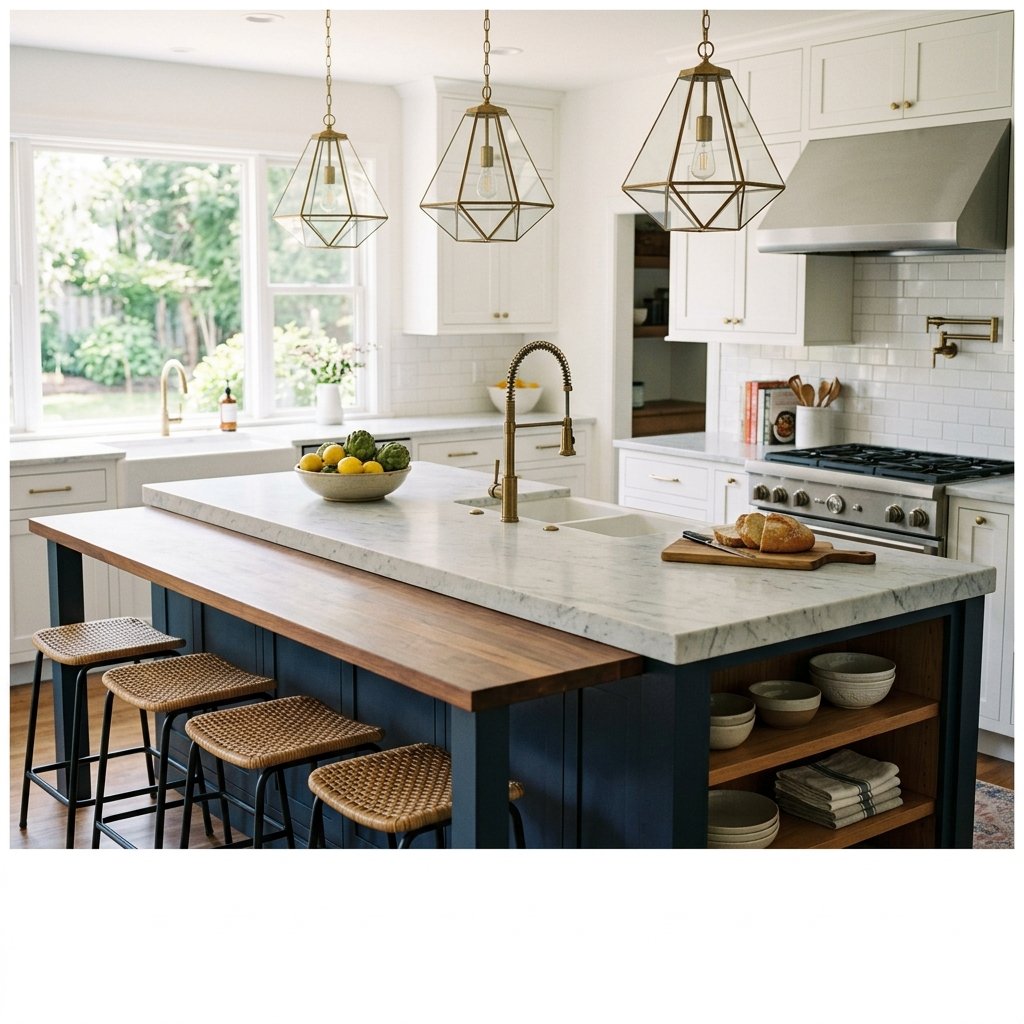
A white kitchen island is one of the most versatile and timeless design choices you can make. It brightens up the entire kitchen and pairs well with almost any wall color or cabinet finish. Add brass hardware, a marble top, and pendant lights above for a look that feels fresh and elegant. White also makes a small kitchen feel more open, spacious, and welcoming to everyone who walks in.
You can also go two-tone by pairing a white island with darker surrounding cabinets. This contrast creates a focal point that draws the eye and adds real visual depth to the room.
Black Kitchen Island Ideas
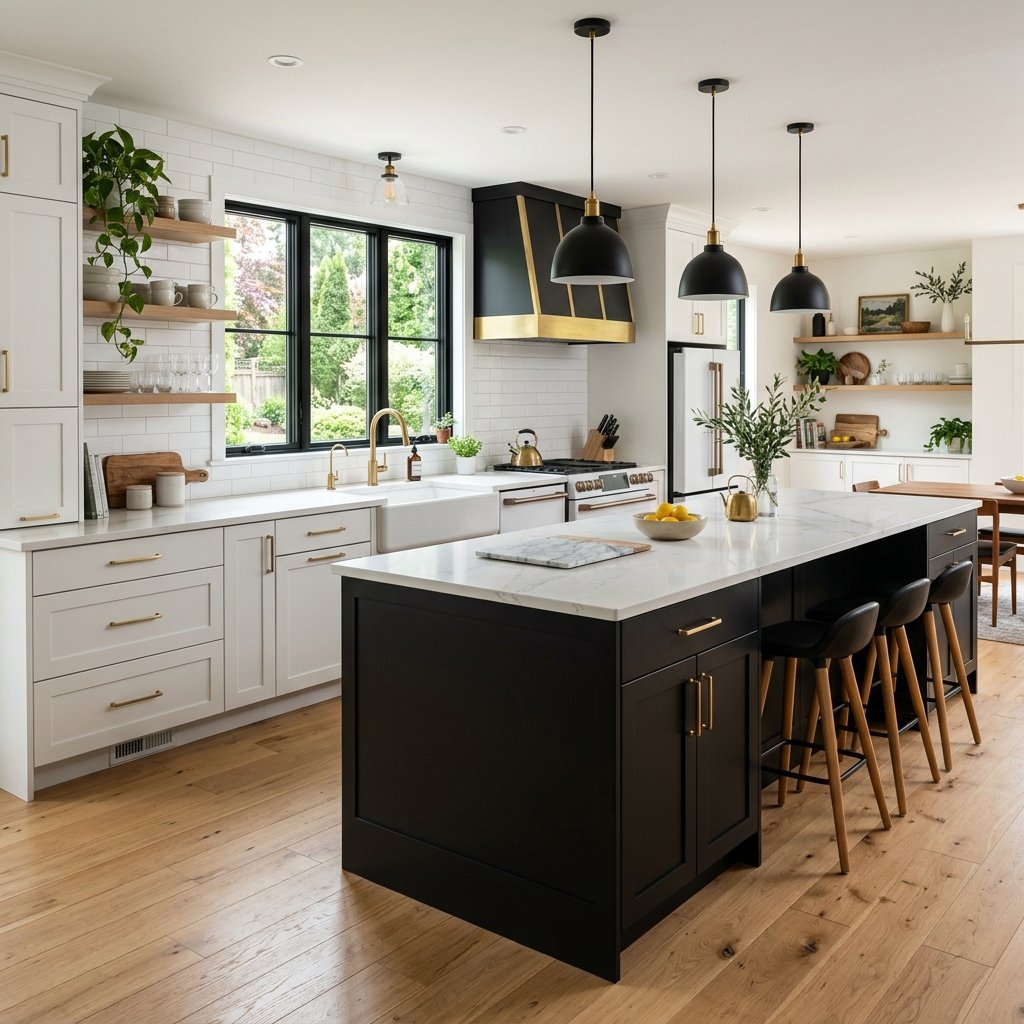
A black kitchen island makes a bold, confident design statement that is hard to ignore. It works beautifully in kitchens with light cabinets, white walls, and natural wood accents throughout. The contrast between a black island and a bright surrounding space creates a striking, magazine-worthy look. Matte black finishes are especially popular right now and feel modern without being cold.
Pair your black island with black pendant lights and matching black hardware on surrounding cabinets. This creates a cohesive, well-designed kitchen that feels intentional and put together from every angle.
Kitchen Island Ideas with Pendant Lights
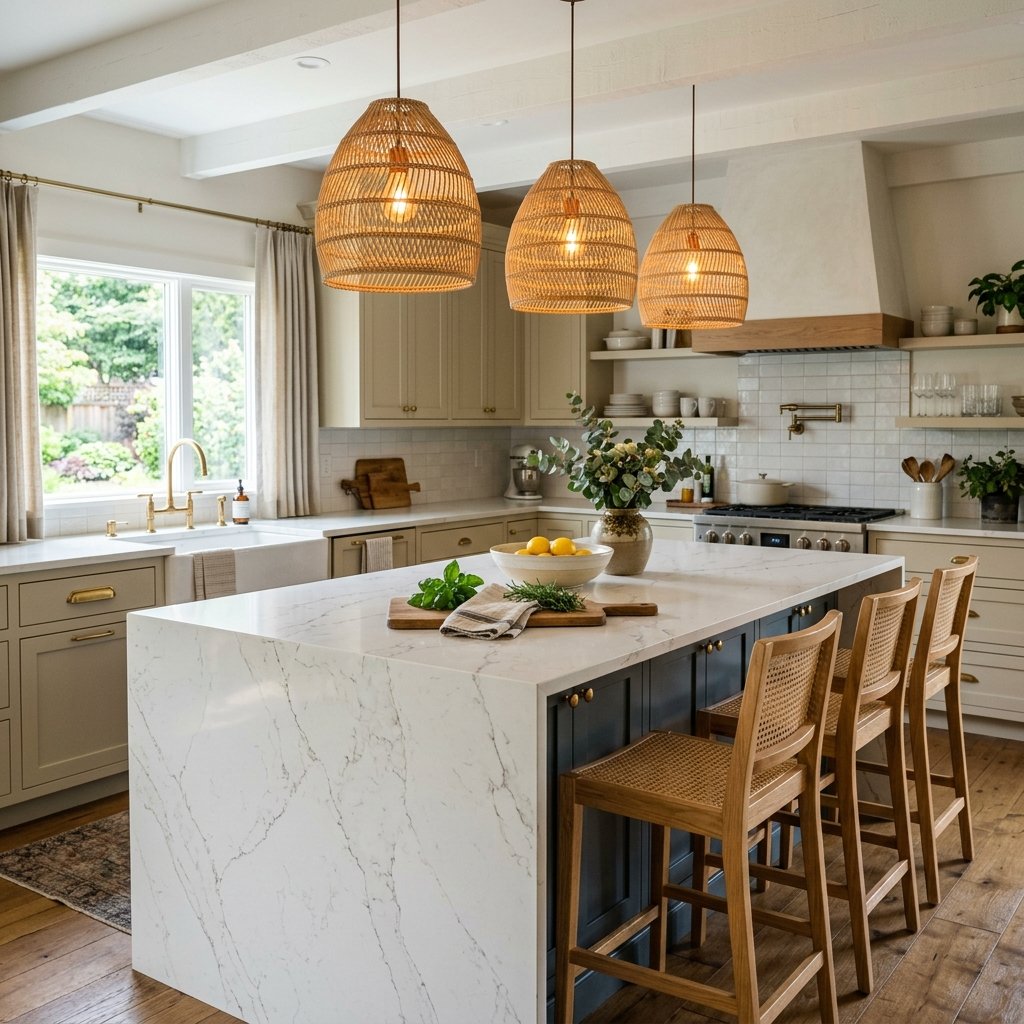
Pendant lights above your kitchen island do two important things — they provide task lighting and add serious style. Choose fixtures that match the overall design direction of your kitchen for a cohesive finished look. Two or three pendants hung in a row above a long island create a balanced, visually satisfying arrangement. The height and spacing of your pendants matters as much as the style you choose.
For farmhouse kitchens, try woven rattan pendants or Edison bulb fixtures with a warm amber glow. For modern kitchens, go with sleek metal pendants in black or brushed brass for a clean, sharp finish.
Two Tone Kitchen Island Ideas
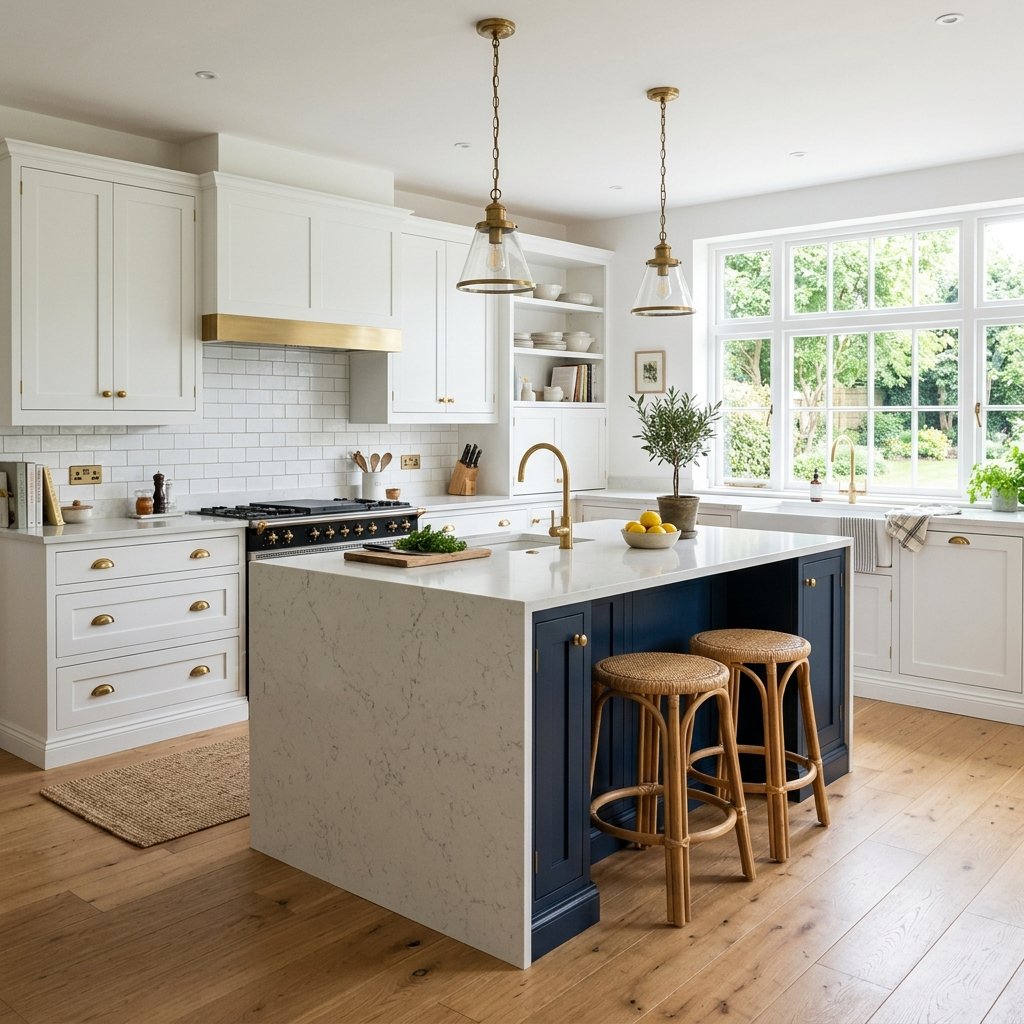
Two tone kitchen islands are one of the biggest design trends in home renovation right now. Painting your island a different color from your surrounding cabinets adds depth and visual interest to the space. A navy blue island with white perimeter cabinets is a classic combination that always looks stunning. Deep green, charcoal gray, and warm terracotta are also popular choices for island accent colors.
This approach also lets you introduce a second material, like pairing painted cabinet doors with a natural wood island. The contrast between painted and natural surfaces creates a layered, high-end look in any kitchen.
Kitchen Island Ideas with Breakfast Bar
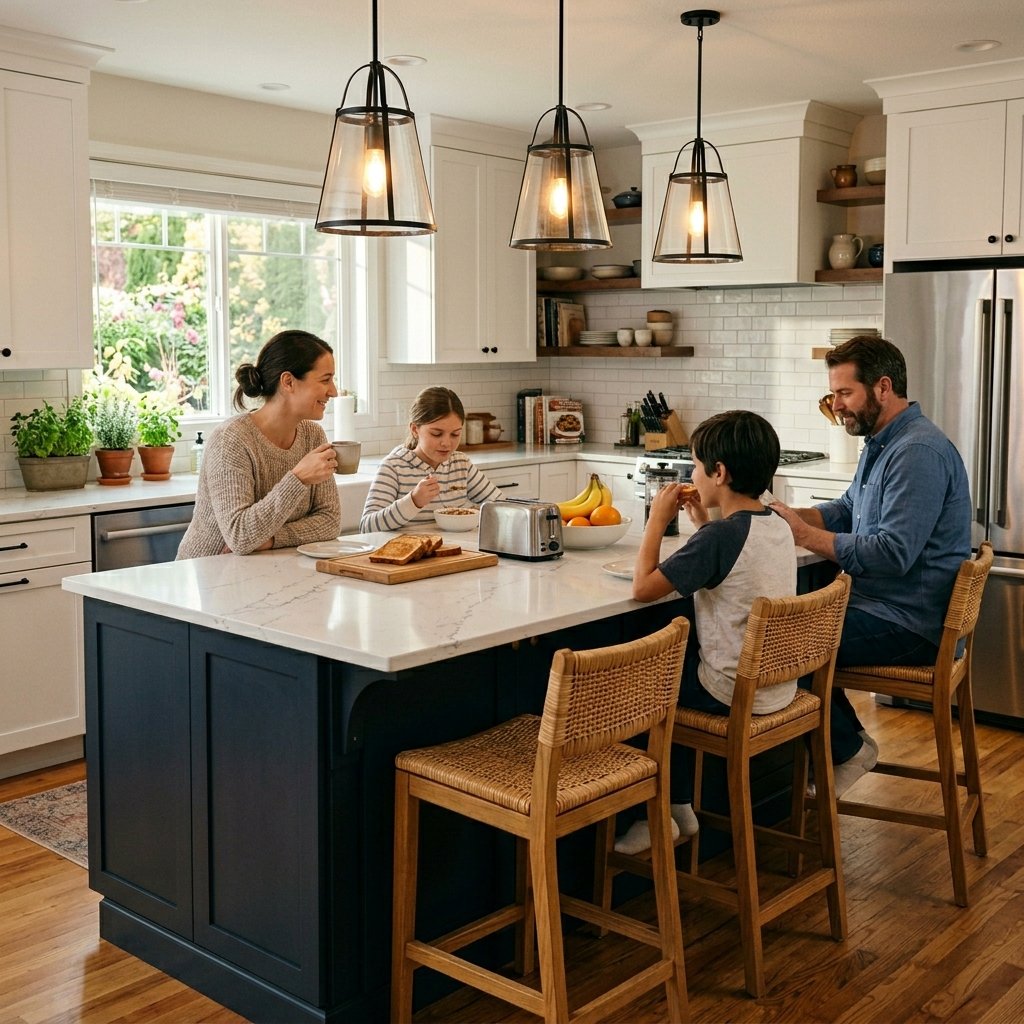
A breakfast bar built into your kitchen island is one of the most practical additions you can make. It gives your family a casual spot to eat without setting up the formal dining room every single day. Overhanging the countertop by 12 to 15 inches on one side creates just enough room for comfortable seating. Choose durable countertop materials like quartz or granite that can handle daily use without showing wear.
Style the breakfast bar with matching stools that complement your kitchen color palette and hardware finish. Keep the bar area clear of clutter so it always feels open, inviting, and ready to use.
Portable Kitchen Island Ideas
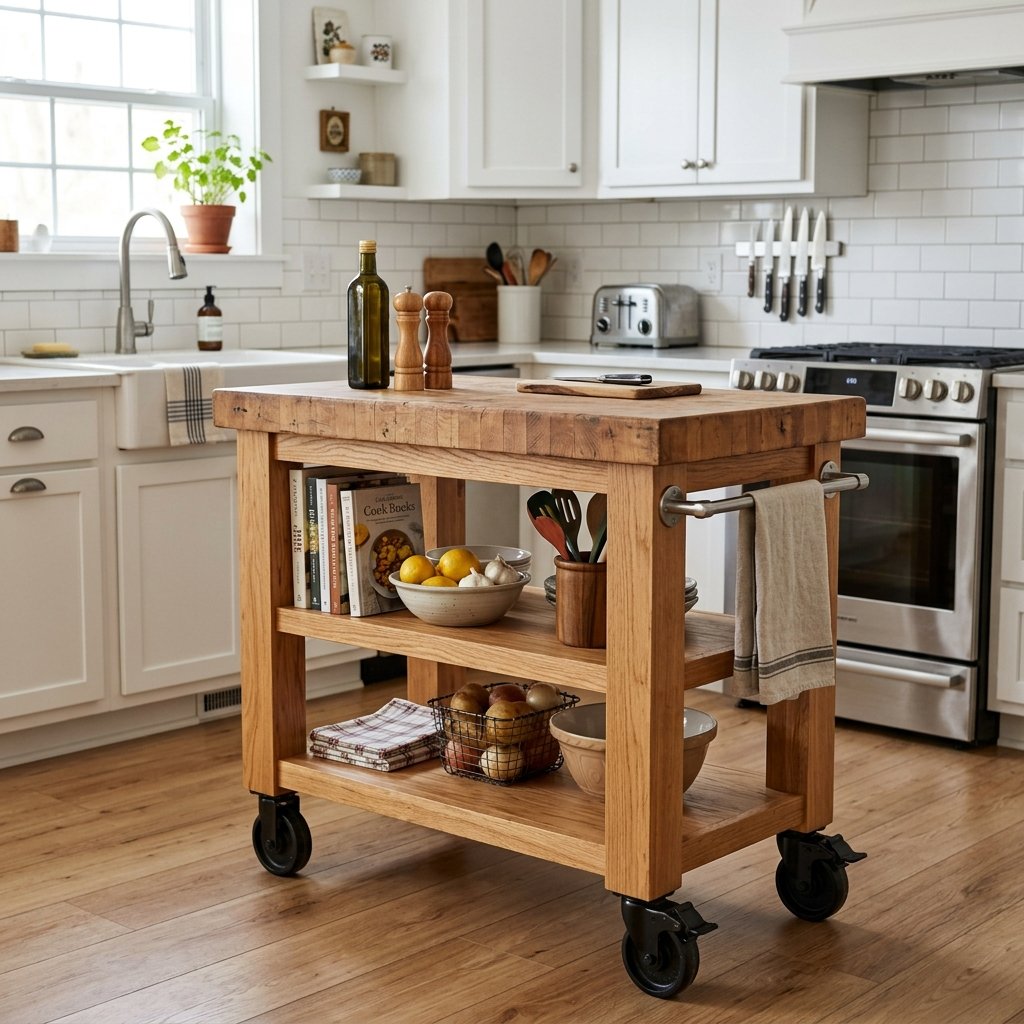
A portable kitchen island is one of the smartest investments for renters and small kitchen owners. It gives you extra prep space and storage without any permanent construction or renovation work. Most portable islands roll on locking casters so you can reposition them based on your needs easily. When not in use, roll it against a wall or into a pantry to reclaim your floor space.
Look for portable islands with butcher block tops, towel bars, and built-in drawers for maximum functionality. Some even come with pot racks overhead, turning a simple cart into a fully equipped kitchen station.
Kitchen Island Ideas with Open Shelving
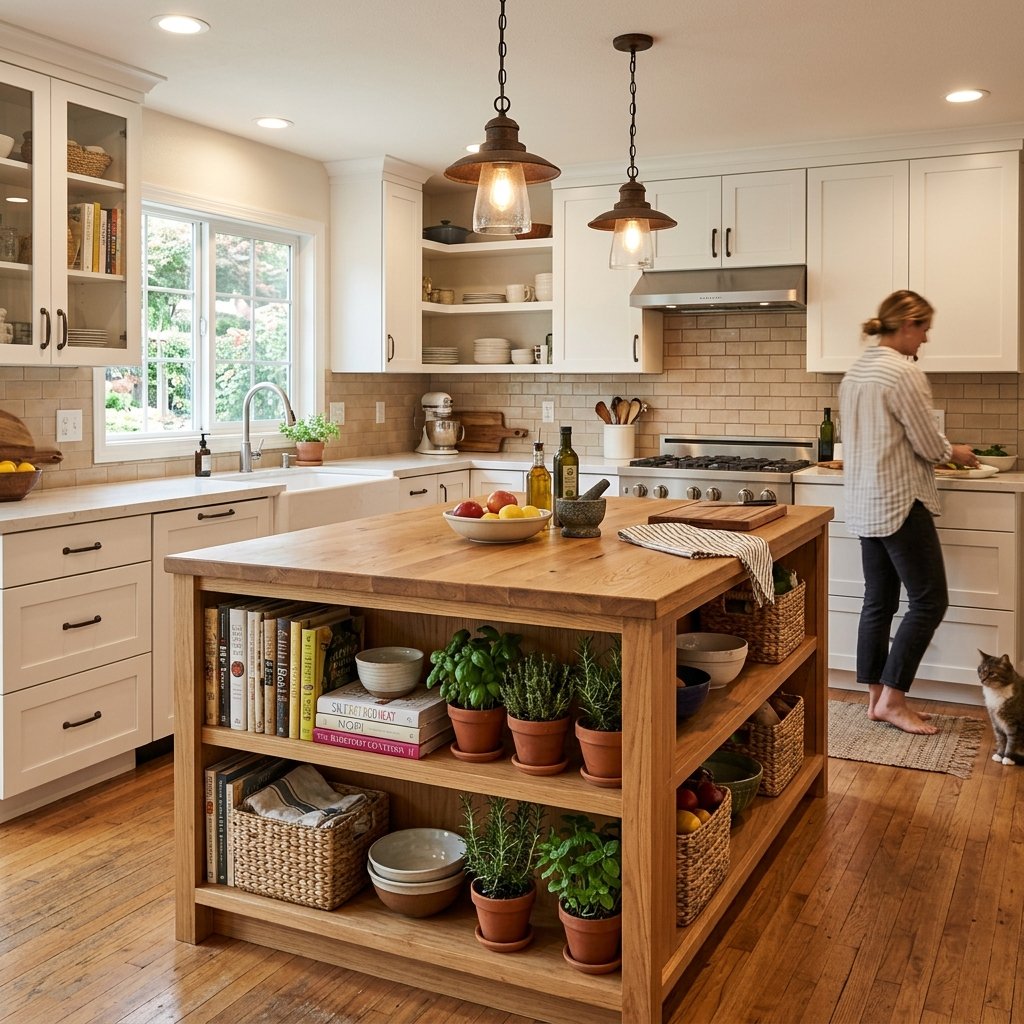
Open shelving on a kitchen island adds a casual, lived-in feel that looks both stylish and practical. Use the shelves to display cookbooks, woven baskets, potted herbs, or your favorite serving dishes. It breaks up the visual heaviness of solid cabinet doors and makes the island feel lighter overall. Keep the shelves organized and curated so they look intentional rather than cluttered and messy.
Combine open shelves on one side with closed cabinets on the other for a balanced storage solution. This gives you display space and hidden storage in one well-designed, hardworking piece of furniture.
Rustic Kitchen Island Ideas
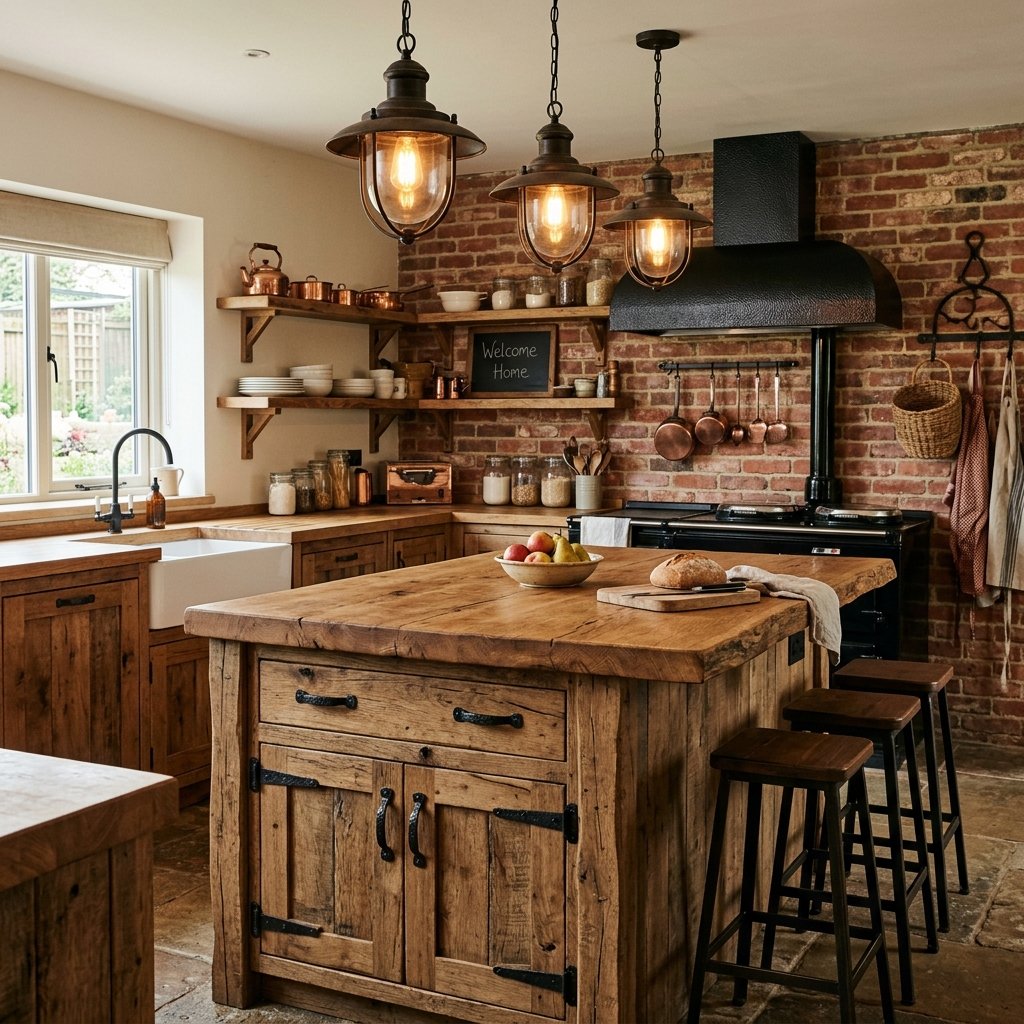
A rustic kitchen island brings raw texture, natural materials, and a sense of history into your home. Reclaimed wood panels on the island sides, a thick wood top, and iron hardware create that rugged, authentic feel. This style works beautifully in cabins, country homes, and any kitchen with exposed brick or wood beams. It tells a story and adds a warmth that no modern finish can truly replicate.
Pair your rustic island with open shelving, vintage pendant lights, and a farmhouse sink to complete the look. Every element should feel like it has a history and a purpose within the overall design.
Kitchen Island Ideas with Marble Countertop
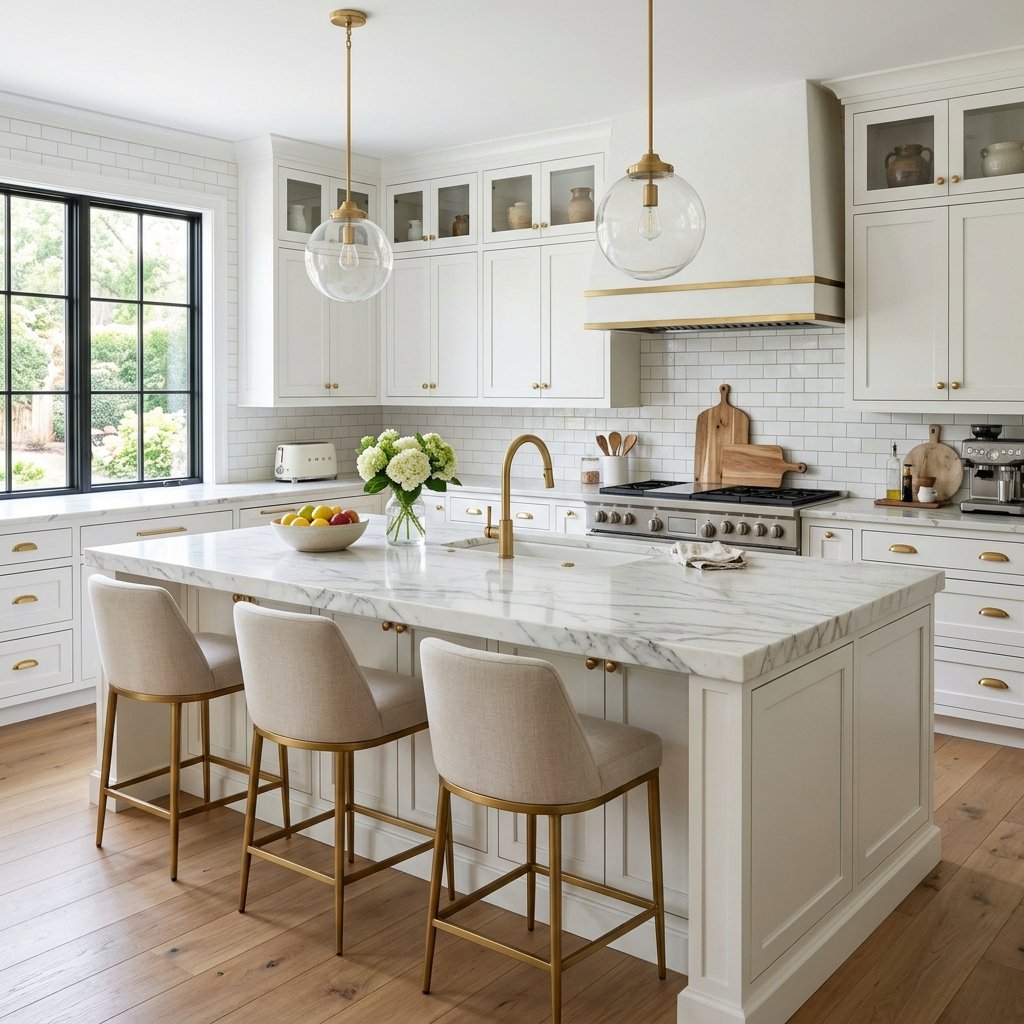
A marble countertop on your kitchen island is the definition of timeless luxury and refined taste. The natural veining in marble is unique to every slab, meaning your island will be one of a kind. White marble with gray veining pairs beautifully with both white and dark cabinet finishes in any style. It elevates the entire kitchen and significantly increases the perceived value of your home.
Marble does require sealing and careful maintenance to avoid staining from oils and acidic foods. Use a cutting board and wipe spills quickly to keep your marble countertop looking beautiful for years.
Kitchen Island Ideas with Quartz Countertop
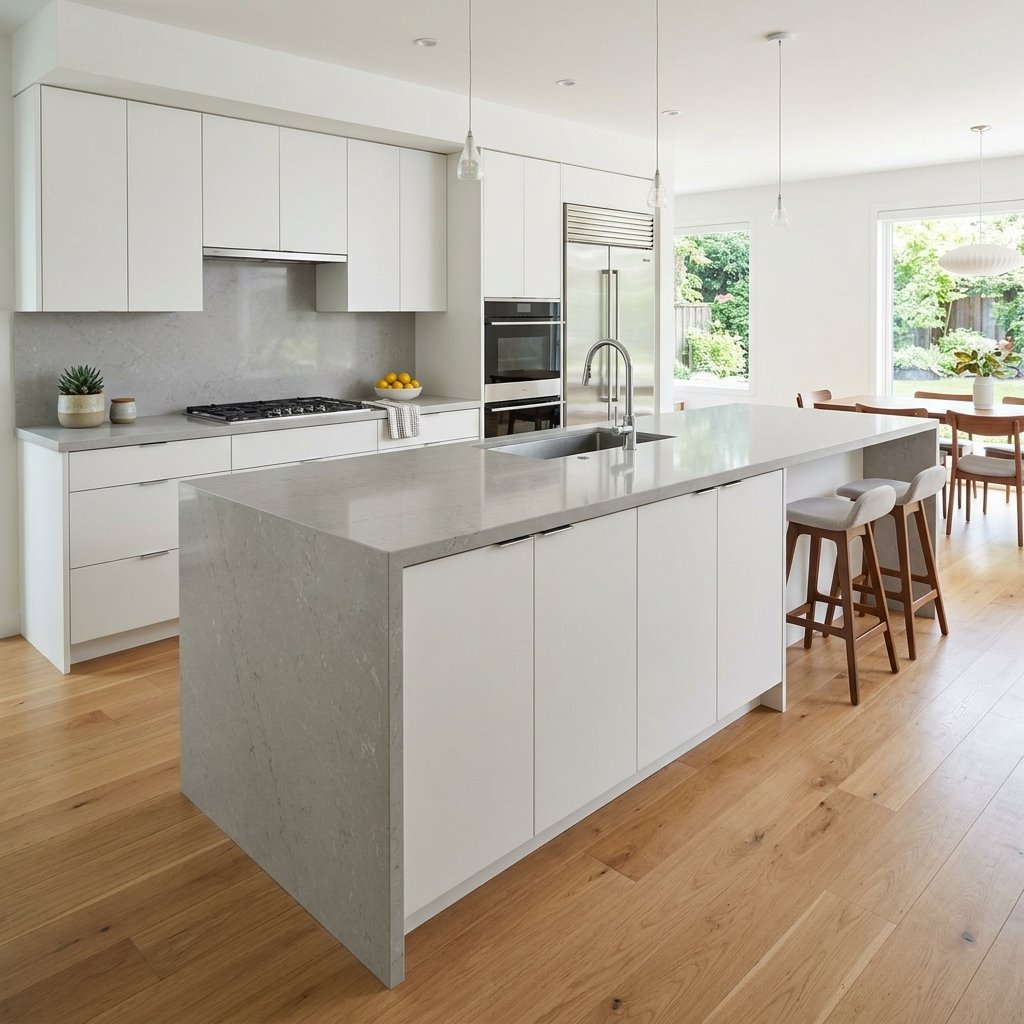
Quartz countertops give you the look of natural stone without the high maintenance that comes with it. They are non-porous, scratch resistant, and come in hundreds of colors and patterns to suit any design. A thick quartz slab on your kitchen island creates a solid, substantial look that feels both modern and premium. Waterfall edges in quartz are especially popular right now for creating a dramatic, architectural effect.
Because quartz is engineered, you get consistent color and patterning across the entire slab every time. This makes it easier to match with surrounding countertops, backsplash tiles, and cabinet finishes.
Kitchen Island Ideas with Wine Rack
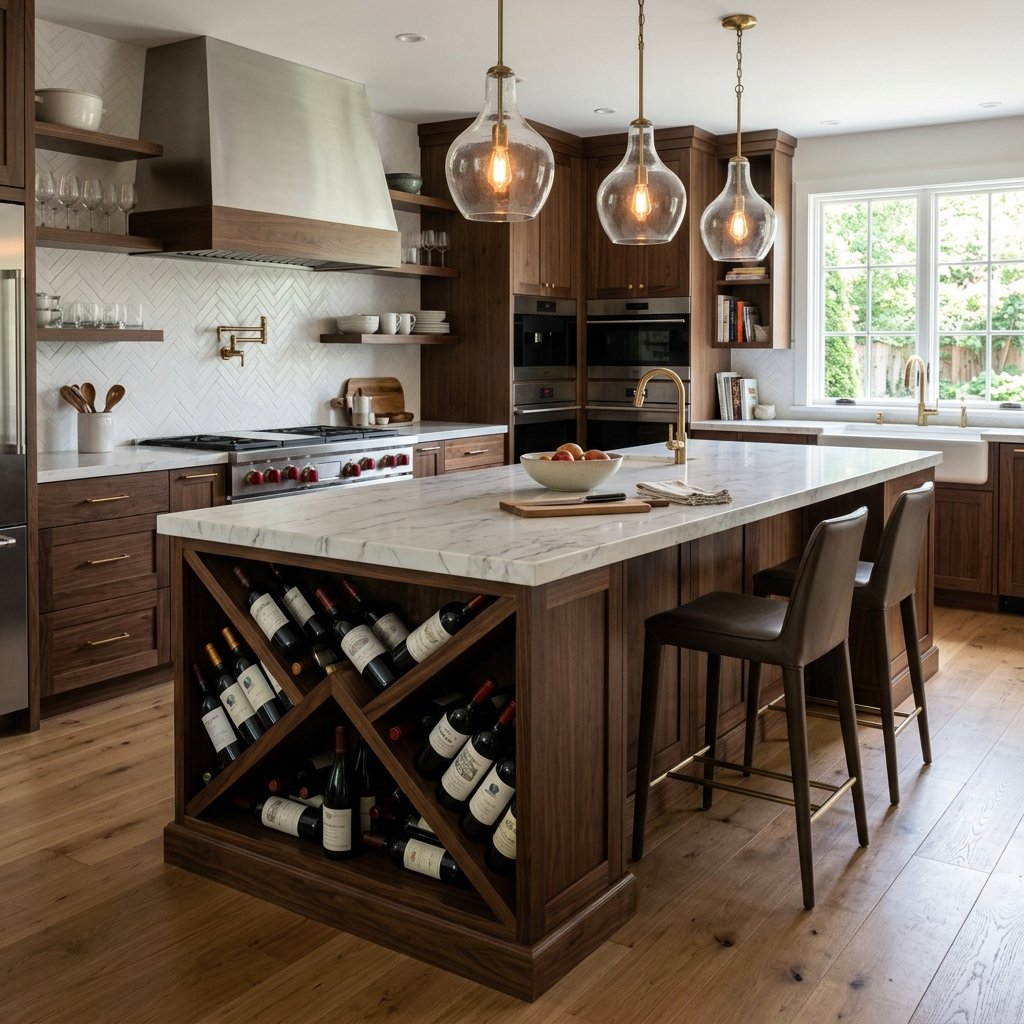
A built-in wine rack on your kitchen island is a beautiful detail that also serves a very practical purpose. It keeps your favorite bottles within easy reach while adding a sophisticated, curated look to the space. Position the wine rack on the end of the island where it acts as a natural visual anchor for the room. Choose a design with angled slots that display the bottle labels for an even more polished presentation.
Pair the wine rack with a small built-in drawer for a corkscrew, wine stoppers, and other accessories. This small addition transforms your island into a proper entertaining station for hosting guests.
Industrial Kitchen Island Ideas
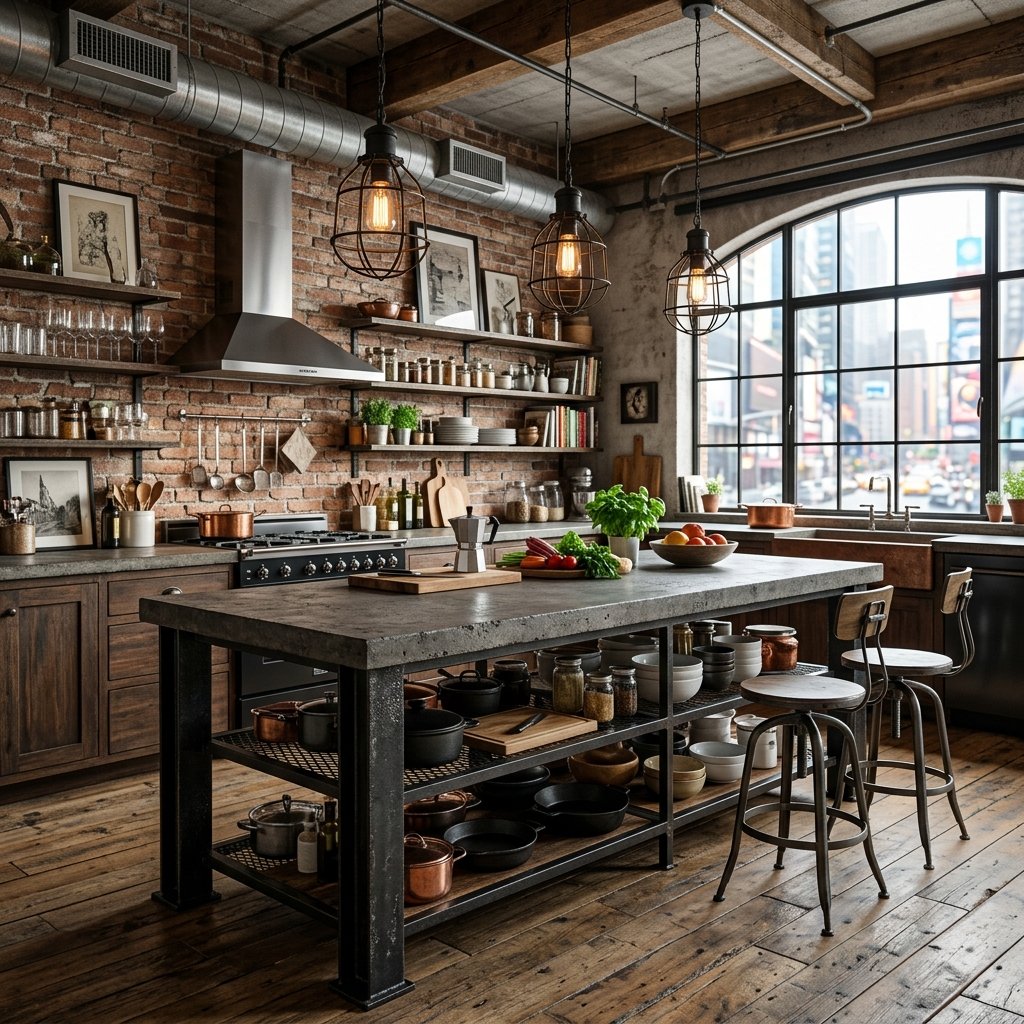
An industrial kitchen island blends raw materials, functional design, and urban character into one bold piece. Think thick steel legs, a concrete or butcher block top, and open metal shelving below for stored items. This style works best in loft-style homes, open floor plans, and kitchens with exposed ductwork or brick walls. It feels edgy, modern, and completely different from traditional kitchen island designs.
Add a concrete countertop sealed with a matte finish to enhance the raw industrial feel even further. Pair with black iron pendant lights and subway tile backsplash for a cohesive, well-executed industrial kitchen.
Kitchen Island Ideas for Open Floor Plan
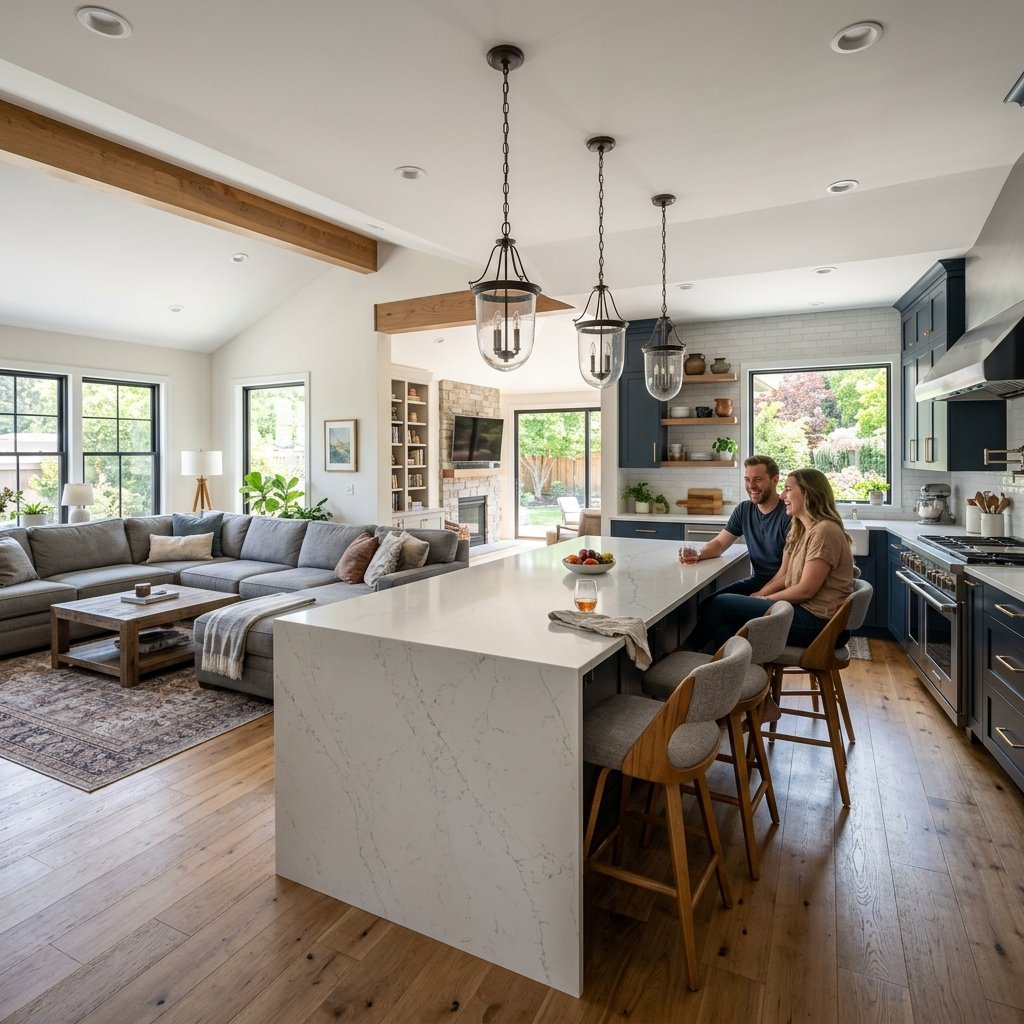
In an open floor plan, your kitchen island serves as the natural divider between the kitchen and living area. It defines the cooking zone without closing off the space with walls or partitions. Choose an island that is proportional to your overall square footage so it does not overwhelm the room. A large island in an open plan also doubles as a serving station when entertaining guests during gatherings.
Consider adding seating on the living room side of the island so guests can sit and chat while you cook. This creates a connected, social dynamic that makes open floor plan living feel truly intentional and enjoyable.
Kitchen Island Ideas with Built In Microwave
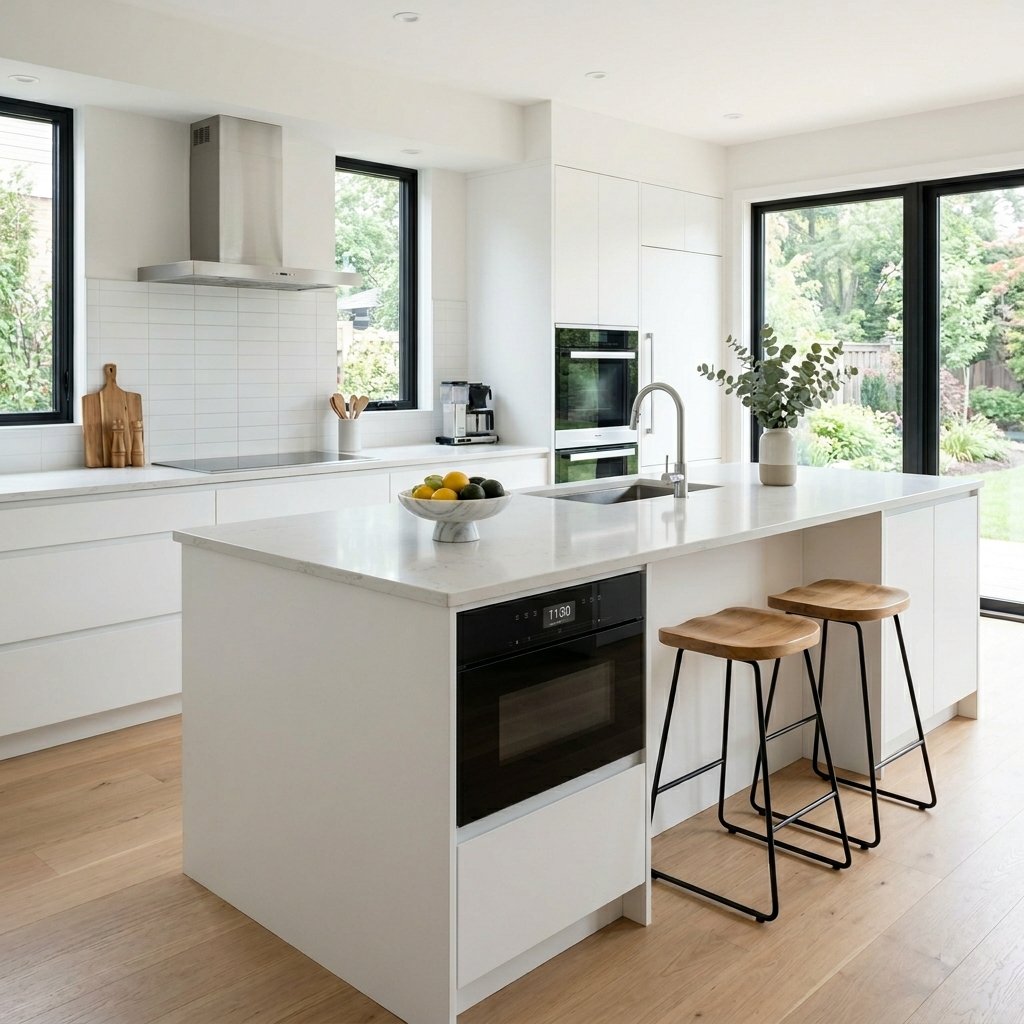
A built-in microwave inside your kitchen island frees up valuable counter space and keeps appliances neatly hidden. Position it at a lower height so children and shorter family members can access it safely and easily. Many designers place the microwave on the seating side of the island so it faces away from the main cooking zone. This keeps the primary cooking area clean, uncluttered, and focused on actual meal preparation.
Choose a drawer-style microwave for a sleek, integrated look that blends seamlessly into the island cabinetry. This modern appliance choice elevates the overall design while adding genuine everyday functionality to your kitchen.
Luxury Kitchen Island Ideas
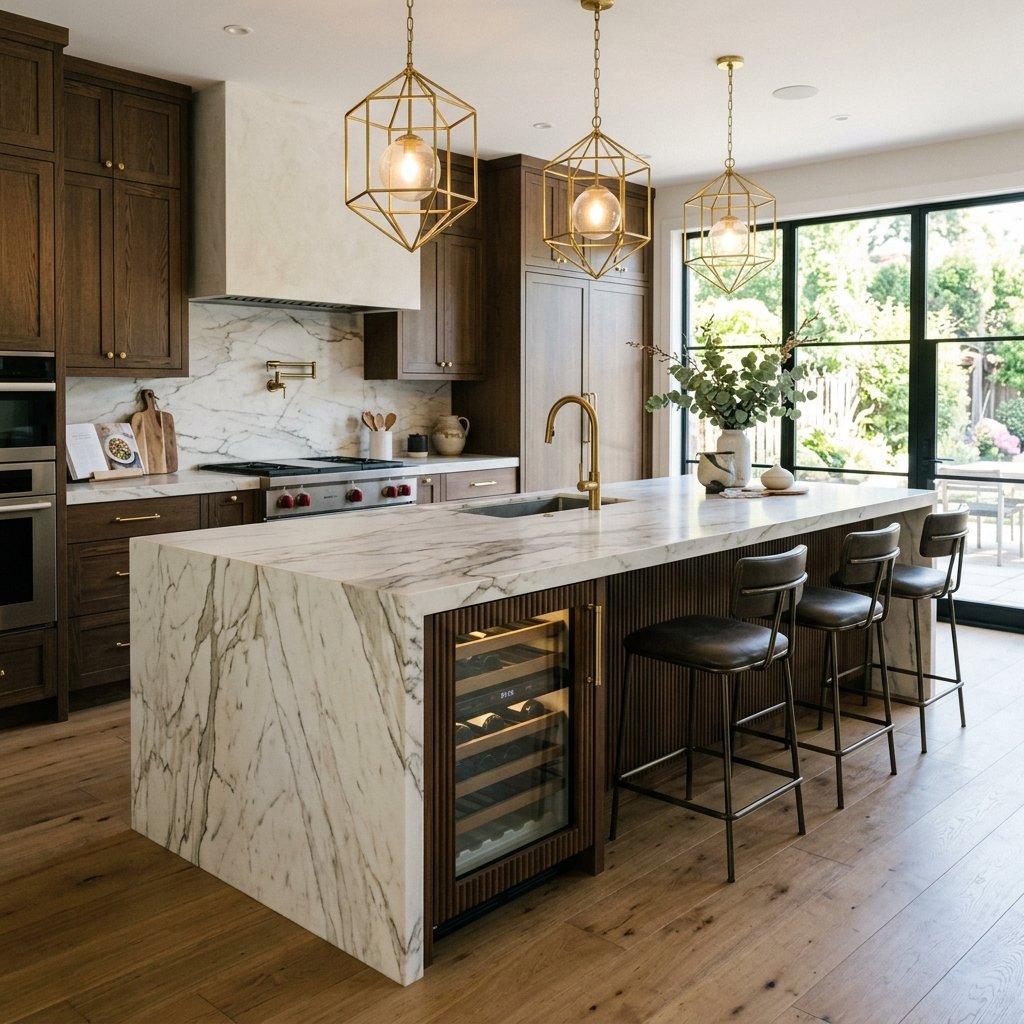
A luxury kitchen island is where premium materials, custom craftsmanship, and thoughtful design all come together. Thick waterfall marble, custom cabinetry with soft close hardware, and integrated appliances define this category. Statement pendant lights, a built-in wine fridge, and a prep sink make the island a fully self-sufficient cooking station. Every detail is intentional, refined, and built to impress anyone who walks into the room.
Luxury islands often stretch beyond 8 feet in length and include seating for four or more people comfortably. Investing in a custom-built luxury island significantly increases your home’s resale value and daily living experience.
Kitchen Island Ideas on a Budget
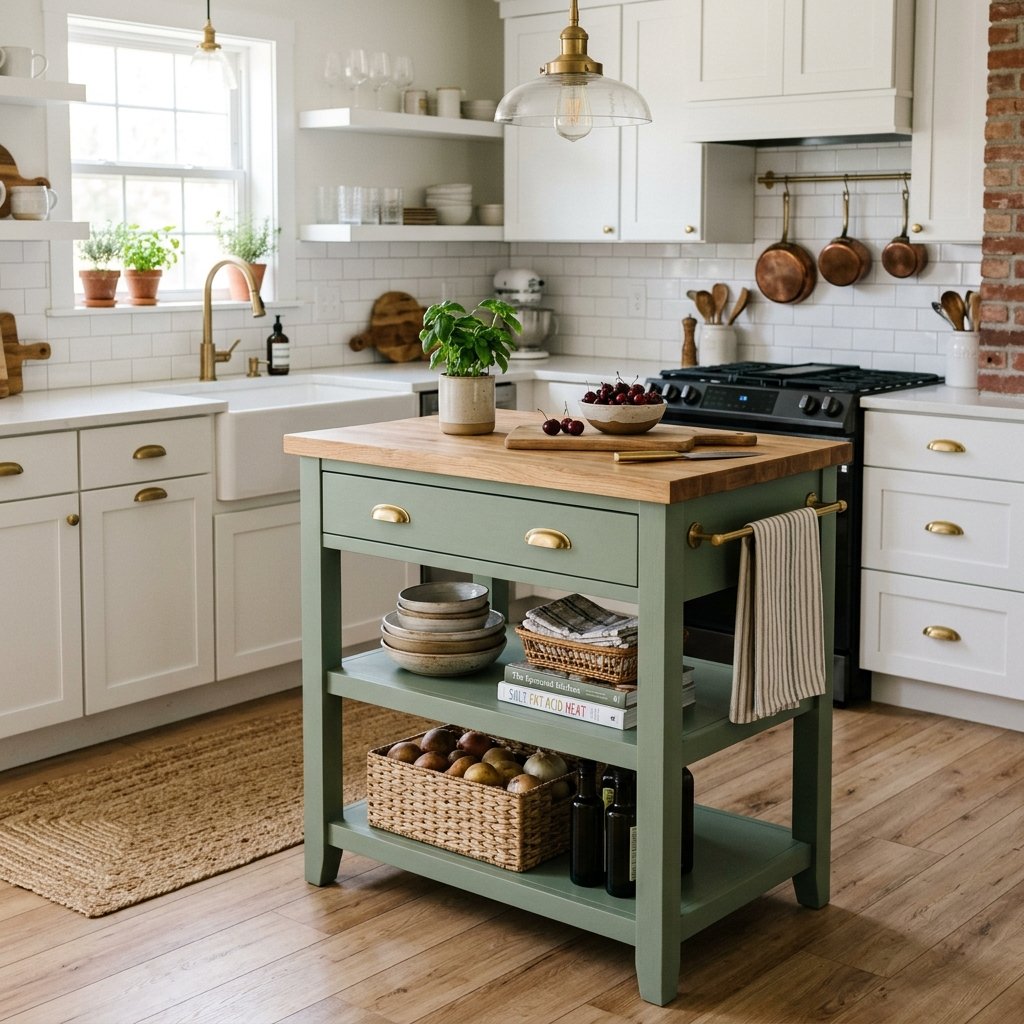
You do not need a massive renovation budget to create a beautiful and functional kitchen island. A simple freestanding butcher block cart from a home improvement store works beautifully in most kitchens. Paint it to match your cabinets, add new hardware, and it instantly looks like a built-in custom piece. Repurposing an old dresser or console table as an island is another creative and budget-friendly approach.
Adding open shelving brackets and a new countertop to an existing base cabinet also creates a custom island feel. With some creativity and a small budget, you can build an island that looks far more expensive than it actually was.
Kitchen Island Ideas with Granite Countertop
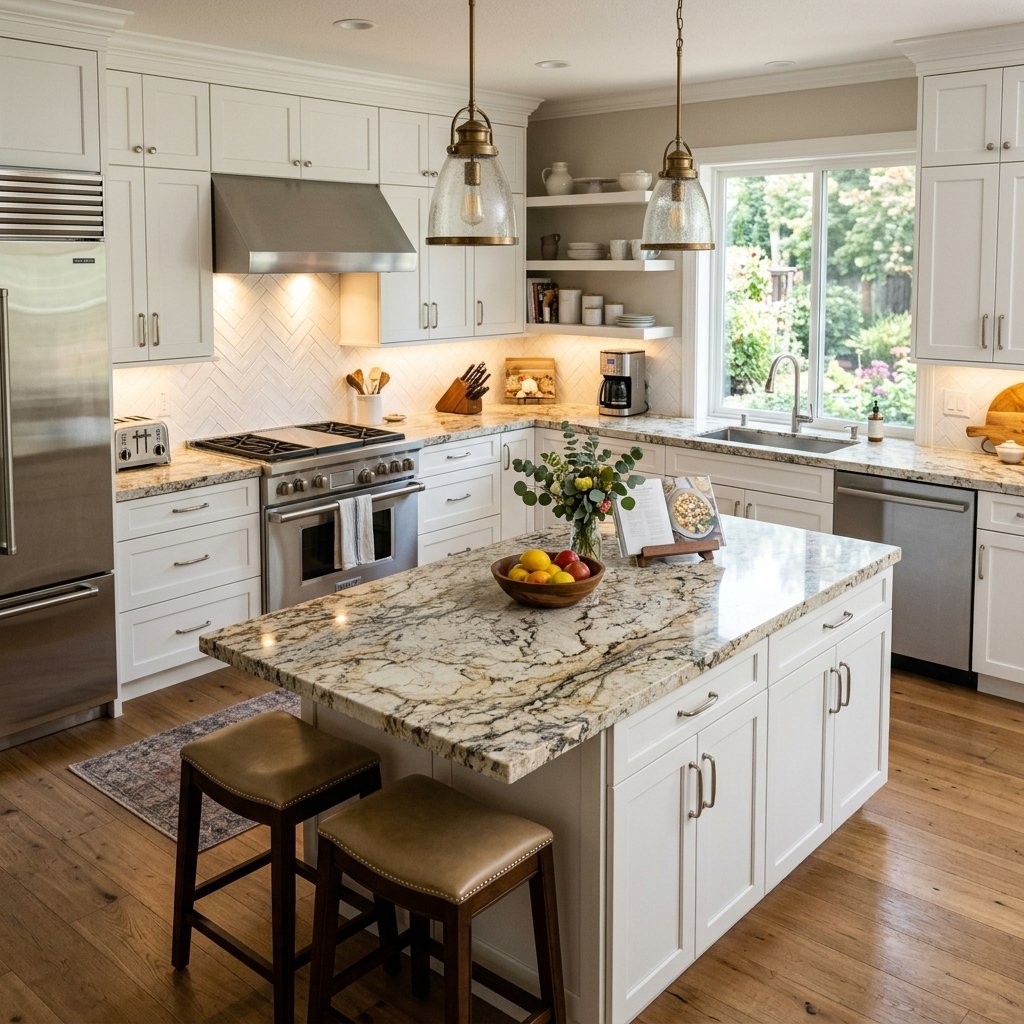
Granite countertops bring natural beauty, durability, and long-term value to any kitchen island design. Each granite slab is completely unique, with its own pattern of minerals, color variations, and natural movement. A thick granite top on your kitchen island feels solid, premium, and built to last for decades easily. It pairs well with traditional, transitional, and even modern kitchen cabinet styles across various home types.
Seal your granite countertop annually to protect it from staining and moisture absorption over time. With basic maintenance, granite stays looking polished and beautiful for the entire life of your kitchen.
DIY Kitchen Island Ideas
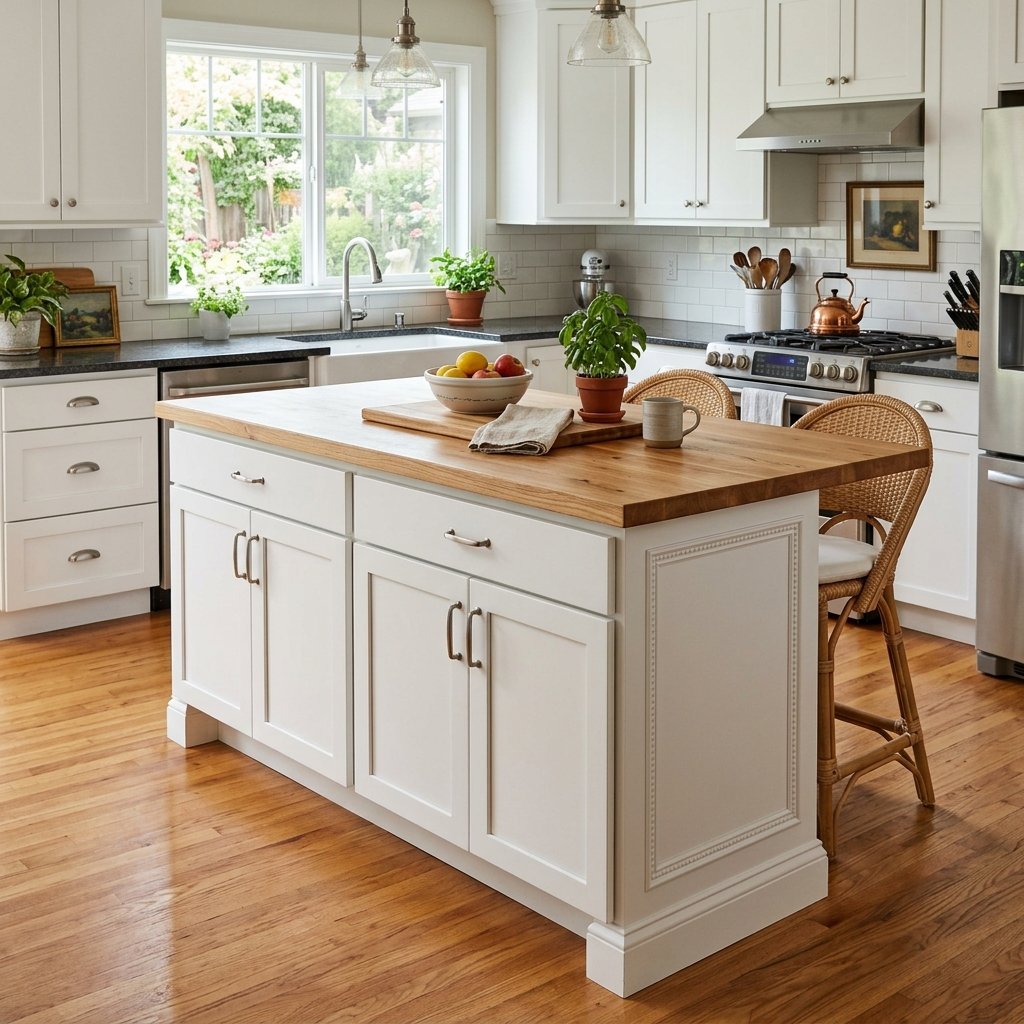
Building your own kitchen island is a rewarding project that saves money and delivers a custom result. Two base cabinets placed back to back with a countertop on top create a solid, built-in looking island. Add trim, molding, and paint to match your existing cabinetry for a seamless, professional finish throughout. Many homeowners are surprised by how achievable a DIY island is with basic woodworking tools and a weekend.
Watch a few tutorial videos, measure your space carefully, and plan your storage needs before you begin building. A well-executed DIY island can look just as good as something from a high-end kitchen showroom.
Kitchen Island Ideas with Drawers
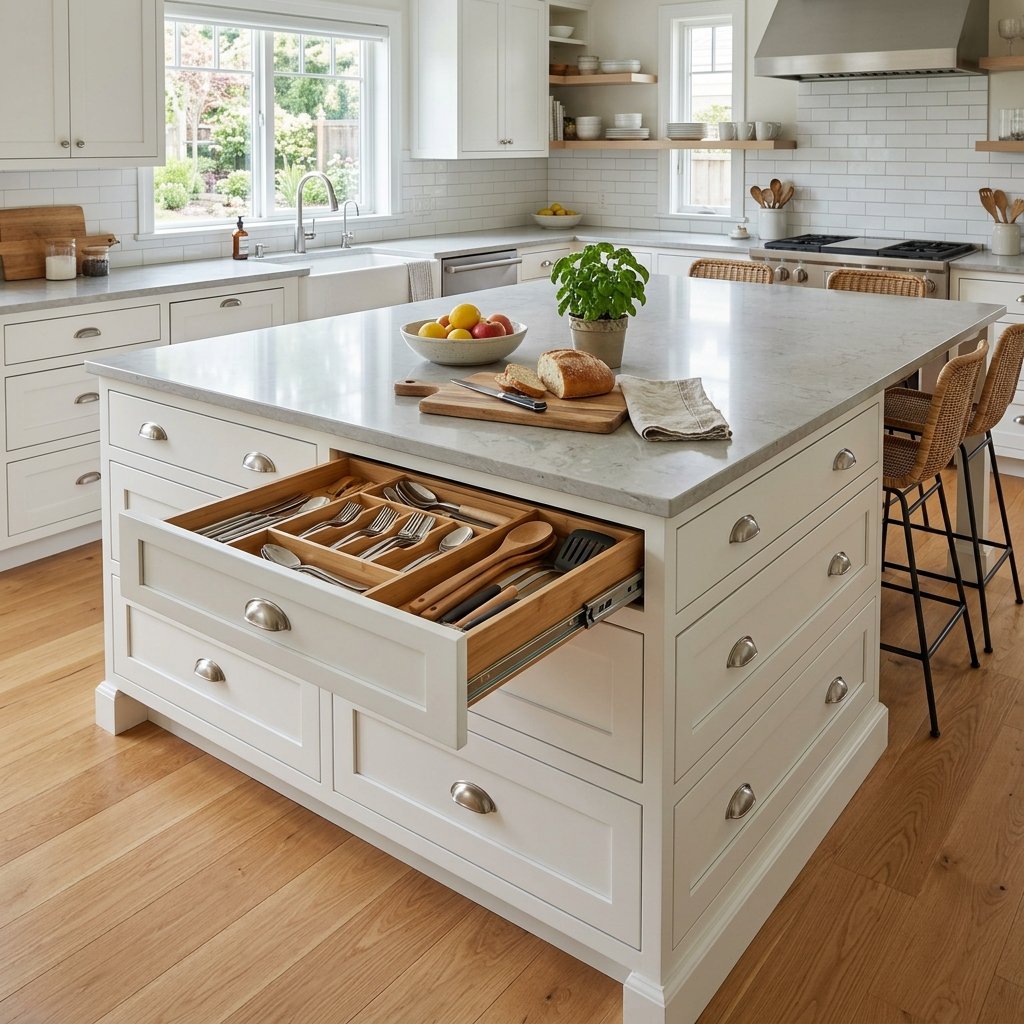
Deep drawers on a kitchen island are one of the most practical storage upgrades you can make in your kitchen. They hold pots, pans, mixing bowls, and bulky items far better than traditional cabinet shelves ever could. Soft close drawer hardware adds a premium feel and prevents the annoying sound of slamming cabinet doors. Organize your drawers with custom inserts for utensils, spices, or baking tools to maximize every inch of space.
Place your most-used items in the top drawers and reserve deeper bottom drawers for less frequently used cooking equipment. This simple organizational strategy makes your kitchen feel more efficient and enjoyable to work in every day.
Kitchen Island Ideas with Butcher Block and Seating
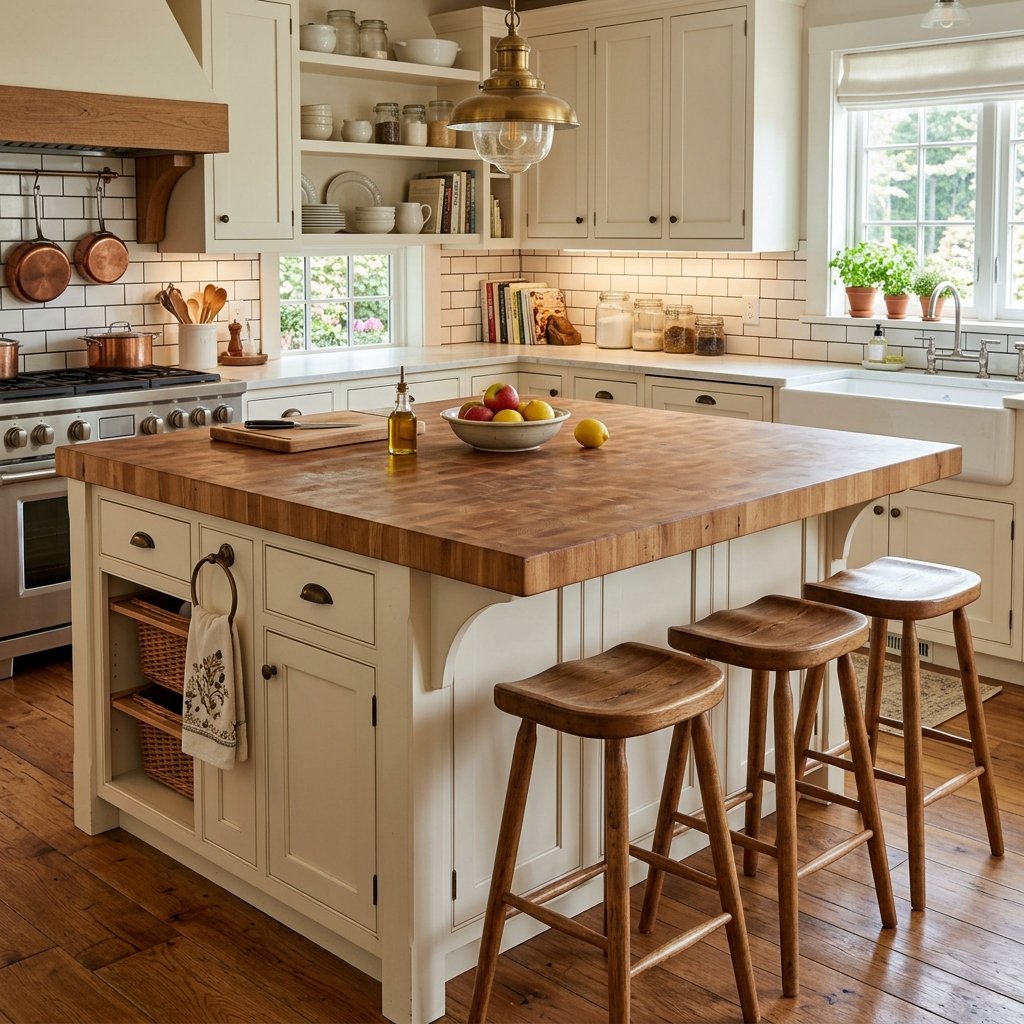
Combining a butcher block top with built-in seating creates a kitchen island that is both warm and highly functional. The natural wood surface invites people to sit, linger, and be part of the cooking experience happening right there. Overhang the butcher block by 12 inches on the seating side to comfortably accommodate bar stools underneath. This combination works beautifully in farmhouse, transitional, and even Scandinavian-inspired kitchen designs.
Sand and oil the butcher block surface twice a year to keep it looking rich, smooth, and well-maintained. Over time the wood develops character that makes it look even more beautiful and inviting than when it was brand new.
FAQs About Kitchen Island Ideas
What is the best size for a kitchen island?
The standard kitchen island size is 4 feet long and 2 feet wide for most average kitchens. You need at least 42 inches of clearance on all sides for comfortable movement around the island. For seating, allow 12 to 15 inches of countertop overhang per person on the seating side. Always measure your kitchen carefully before committing to a specific island size during your renovation planning process.
How much does it cost to add a kitchen island?
A basic freestanding kitchen island starts at around 200 to 500 dollars from home improvement stores. A mid-range custom built island with countertops and storage typically costs between 3,000 and 8,000 dollars. Luxury custom islands with premium materials and built-in appliances can run from 10,000 to 20,000 dollars or more. Your final cost depends on materials, size, labor, and whether plumbing or electrical work is required.
Can I add a kitchen island to a small kitchen?
Yes, you absolutely can add an island to a small kitchen with the right planning and sizing. Choose a slim portable island or a compact fixed island no wider than 24 inches for tight spaces. Make sure you maintain at least 42 inches of clearance on every side for safe and comfortable movement. A well-sized island in a small kitchen adds storage and prep space without making the room feel overcrowded.
What countertop material is best for a kitchen island?
Quartz is the most popular choice because it is durable, low maintenance, and available in many colors. Granite offers natural beauty and long-term durability with annual sealing required for protection. Butcher block is warm, affordable, and great for food prep but needs regular oiling and care. Marble is the most luxurious option but requires the most maintenance to keep it looking its best.
Does a kitchen island add value to my home?
Yes, a well-designed kitchen island consistently adds real estate value to your home in today’s market. Kitchen renovations deliver some of the highest return on investment of any home improvement project available. Buyers specifically look for kitchen islands when house hunting because they add function and visual appeal. A quality island can increase your home’s resale value by several thousand dollars depending on your local real estate market.
Conclusion
Kitchen island ideas are truly one of the most exciting parts of planning any kitchen renovation or redesign project. From rustic butcher block tops to sleek waterfall quartz, there is a style and size that fits every kitchen perfectly. The right island does not just improve your cooking space — it transforms how your entire home feels and functions daily. Take your time exploring these ideas and choose the one that genuinely reflects your personality and lifestyle.
Your kitchen island will become the most used and most loved spot in your entire home over time. Whether you build it yourself on a budget or invest in a luxury custom design, the impact is always worth it. Let these kitchen island ideas inspire you to create a space that brings your family together every single day. The perfect kitchen starts with the right island, and now you have everything you need to make it happen.